La Loulou Wine Bar
Developing an architectural language inspired by Art Nouveau for a neighborhood wine bar
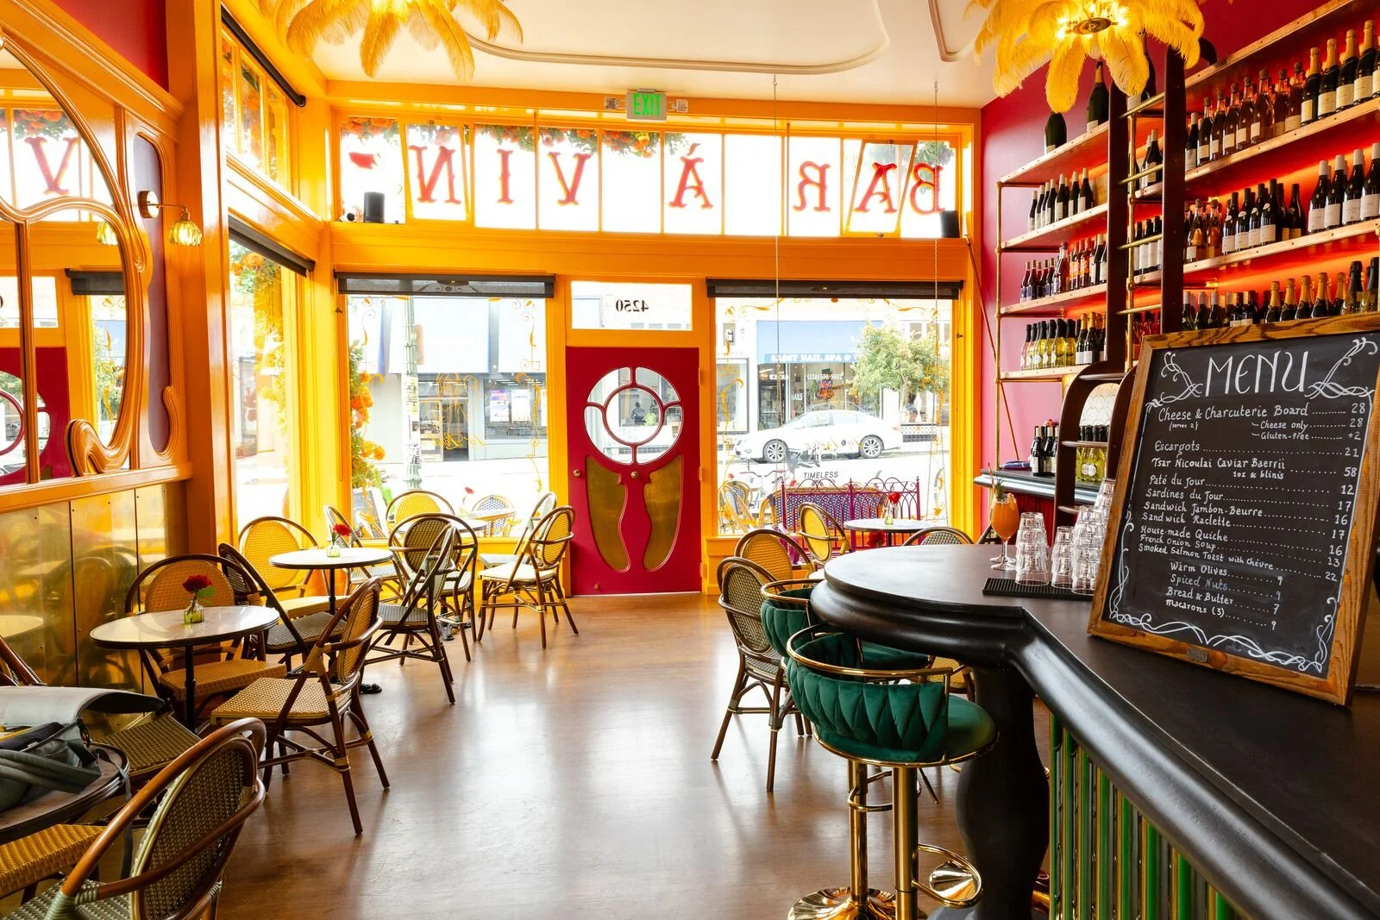
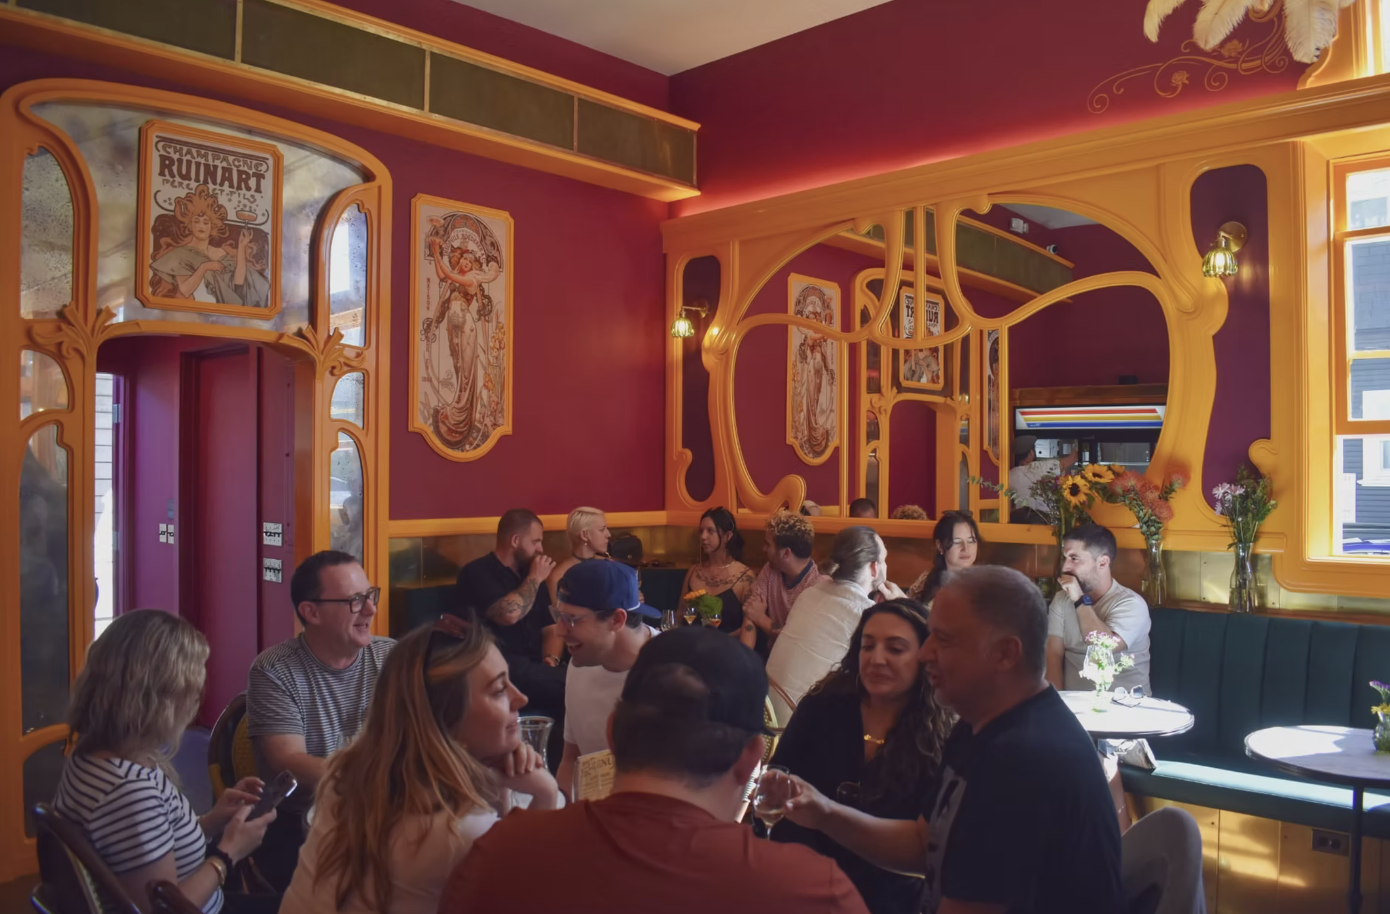
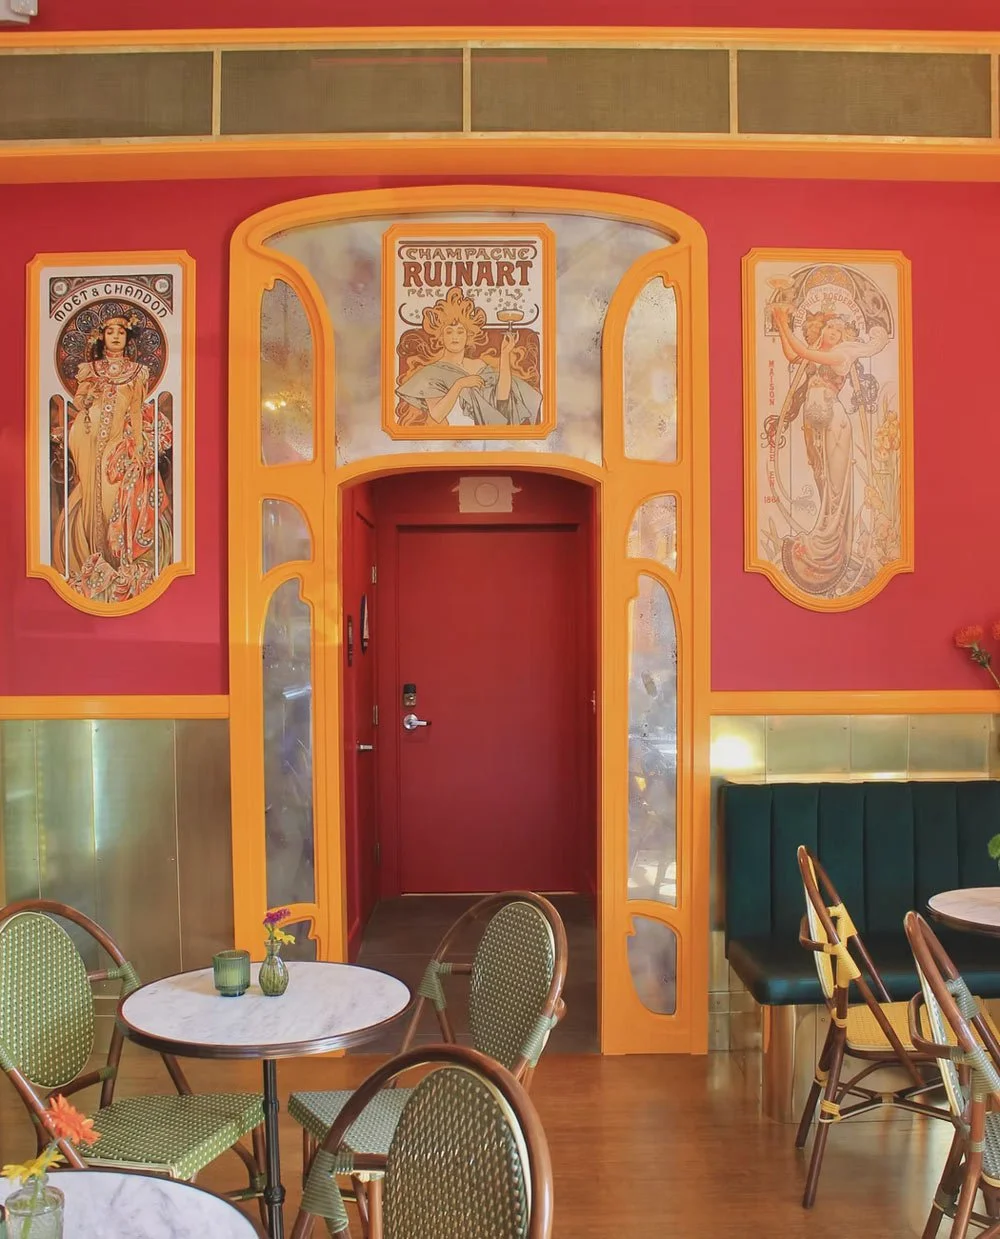
La Loulou is a neighborhood wine bar whose identity extends beyond graphics into architecture itself. Inspired by the flowing forms of Art Nouveau, the project developed a bespoke visual language spanning millwork, murals, custom framing, doors, mirrors and environmental graphics creating a space where ornament and structure become one.
The Challenge
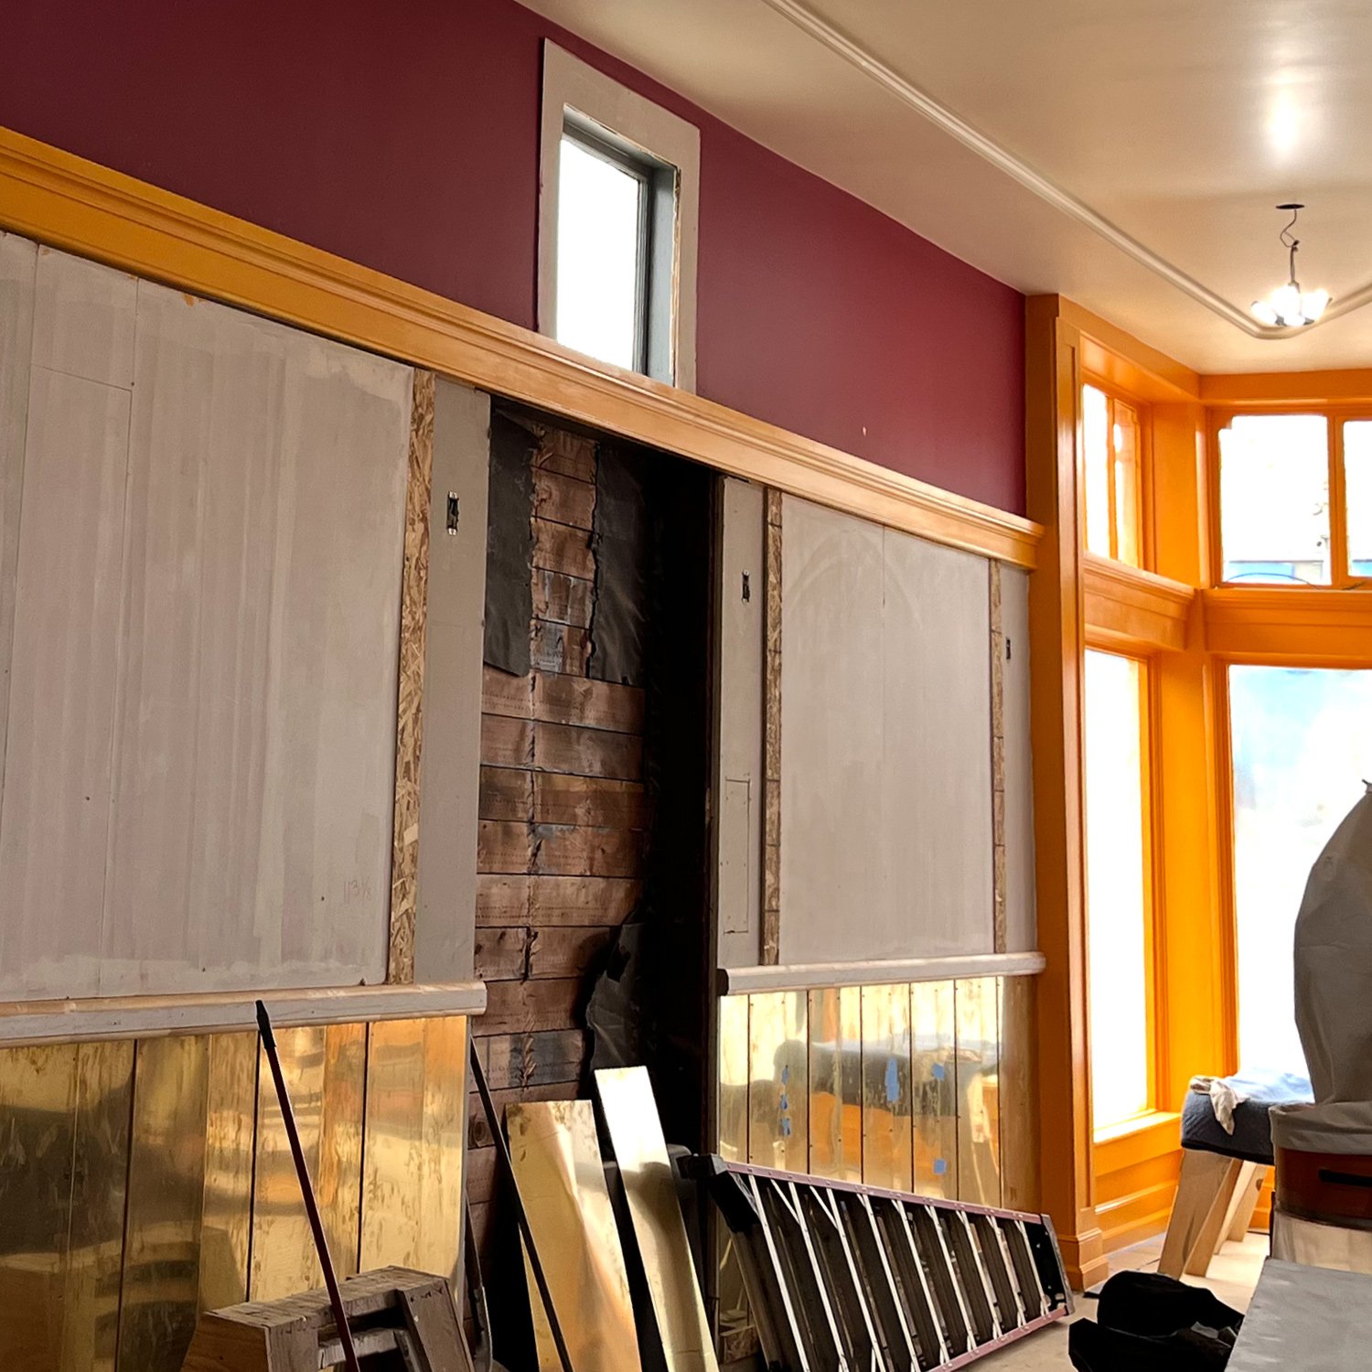
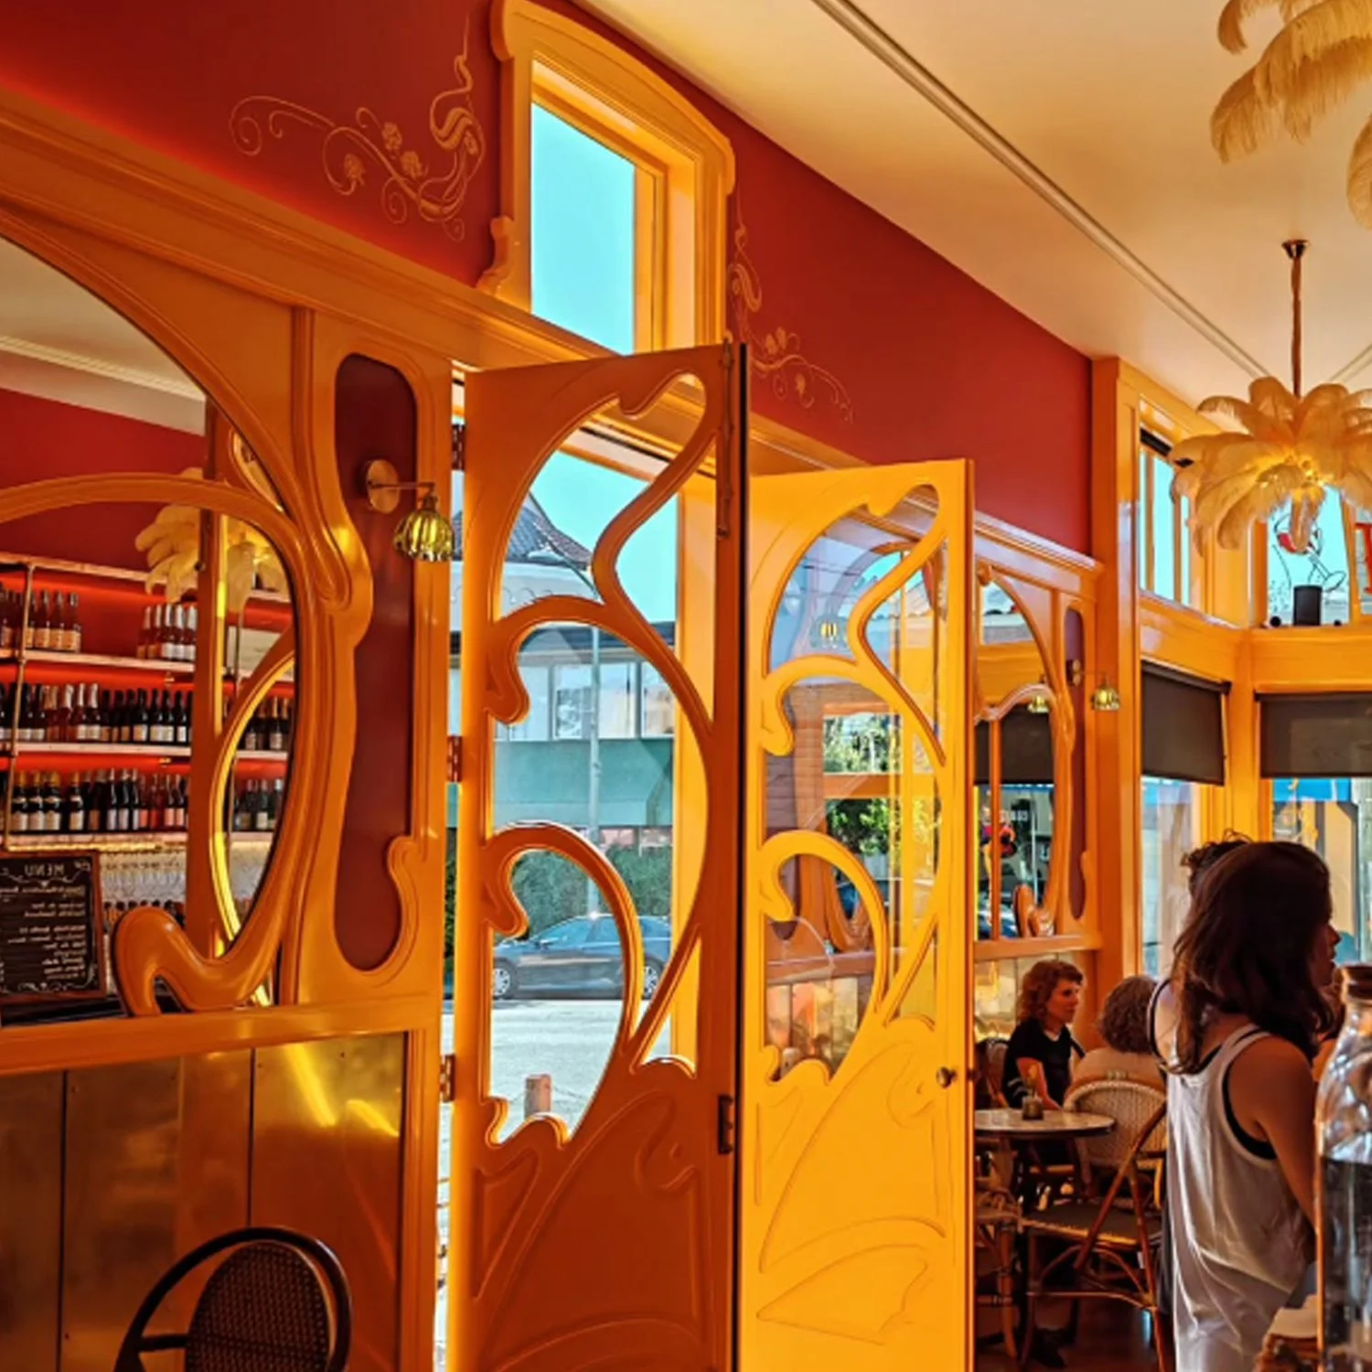
Most modern hospitality spaces rely on modular architectural fixtures and sanitized, straight-lined interiors that feel cold and mass-produced. La Loulou needed an identity and interior system that felt alive, immersive, and deeply personal. The client required more than just a decorative surface treatment—they needed a cohesive architectural language where every structural element, from the entryway doors to the central bar columns, flowed together like a single continuous piece of art.
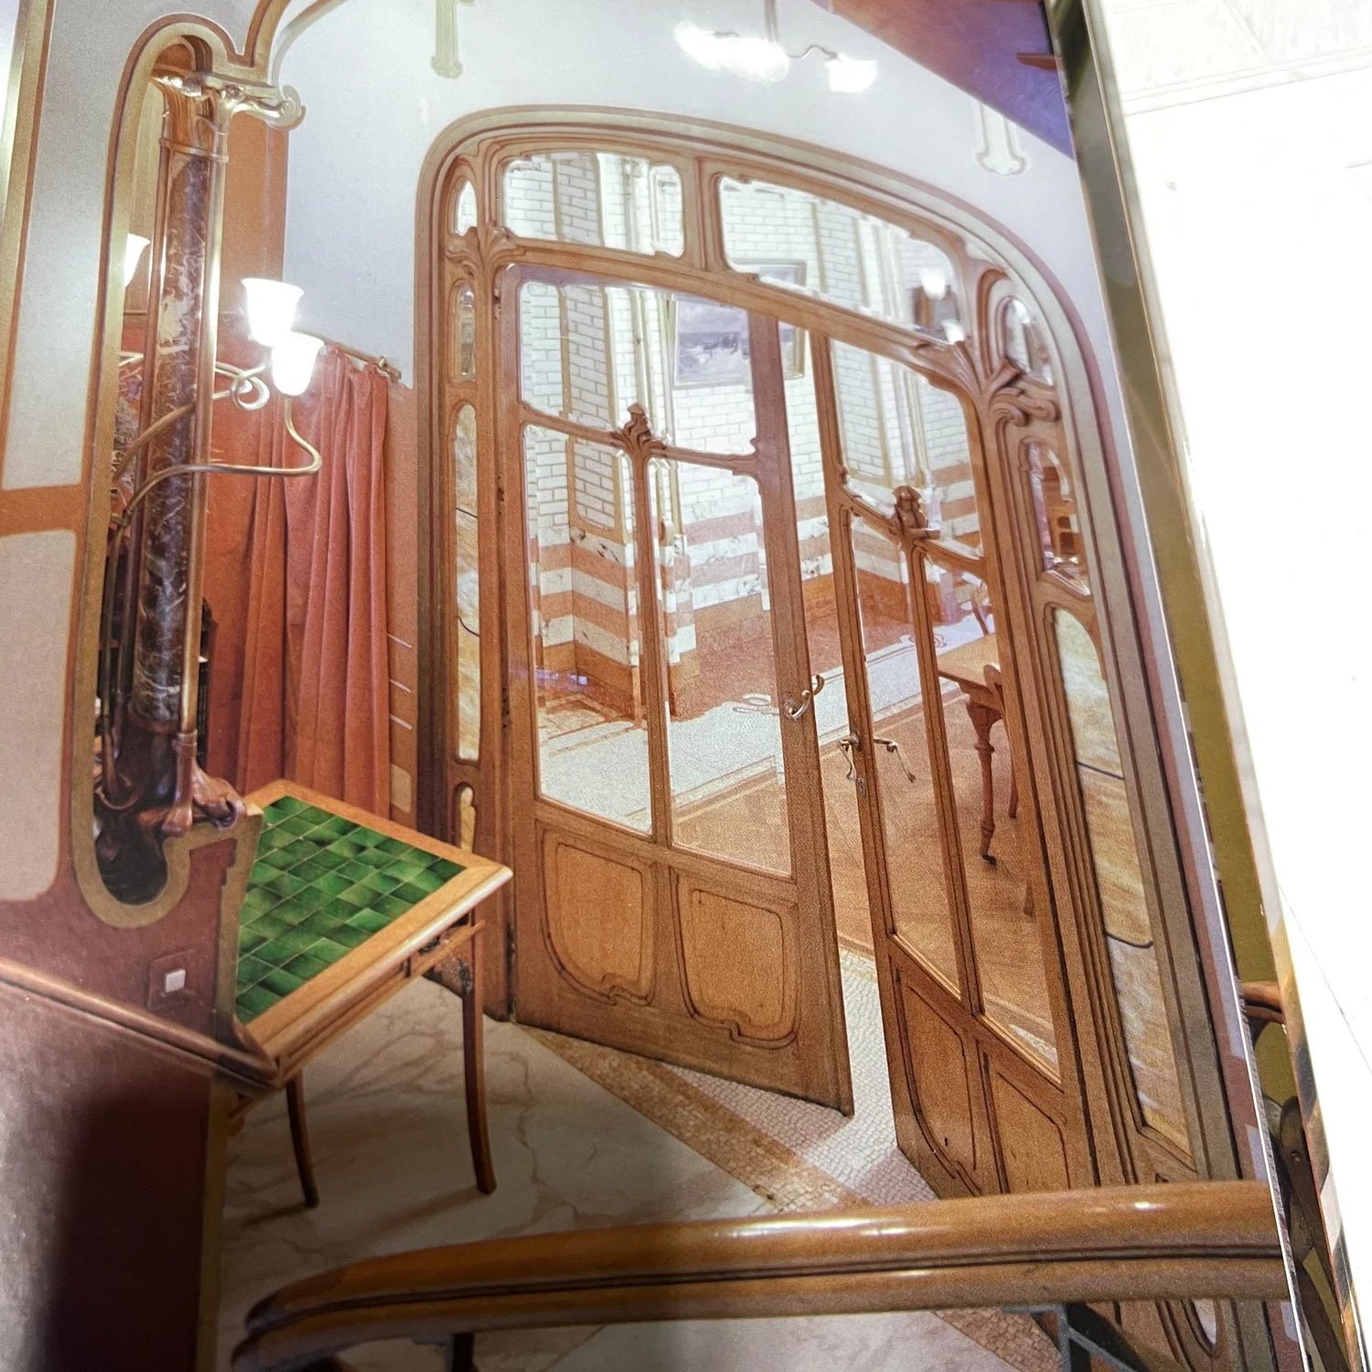
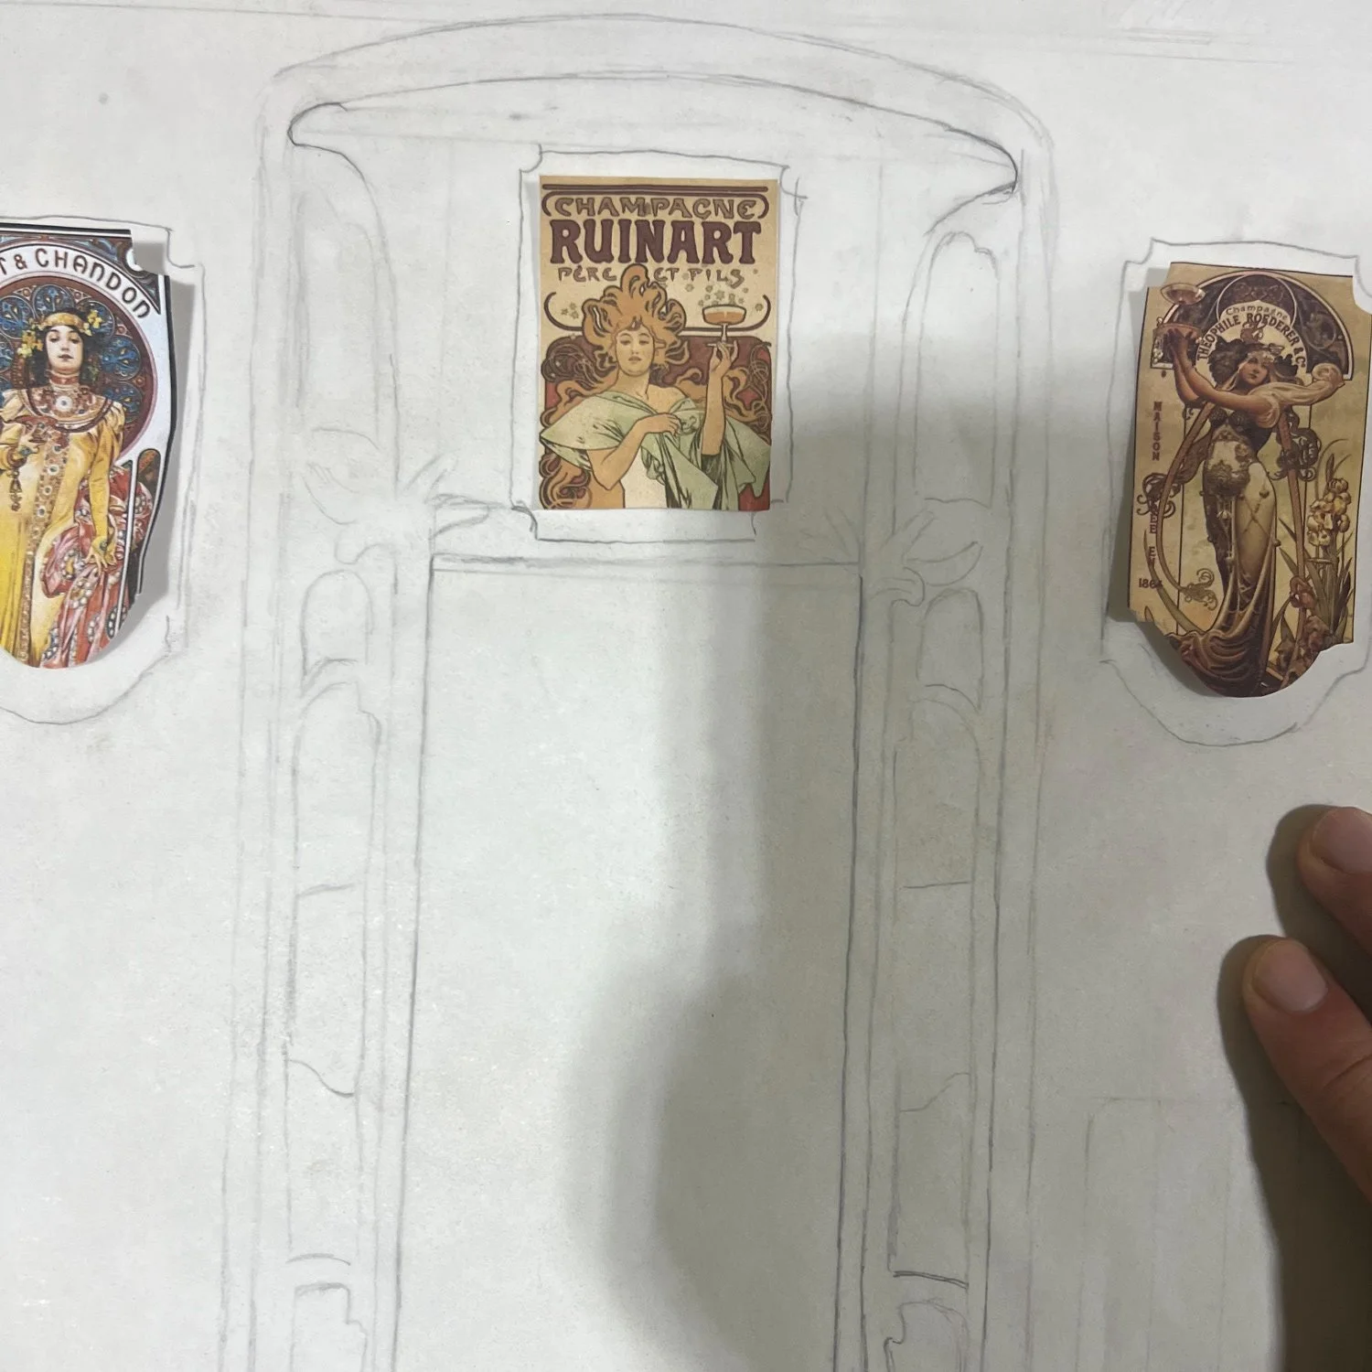
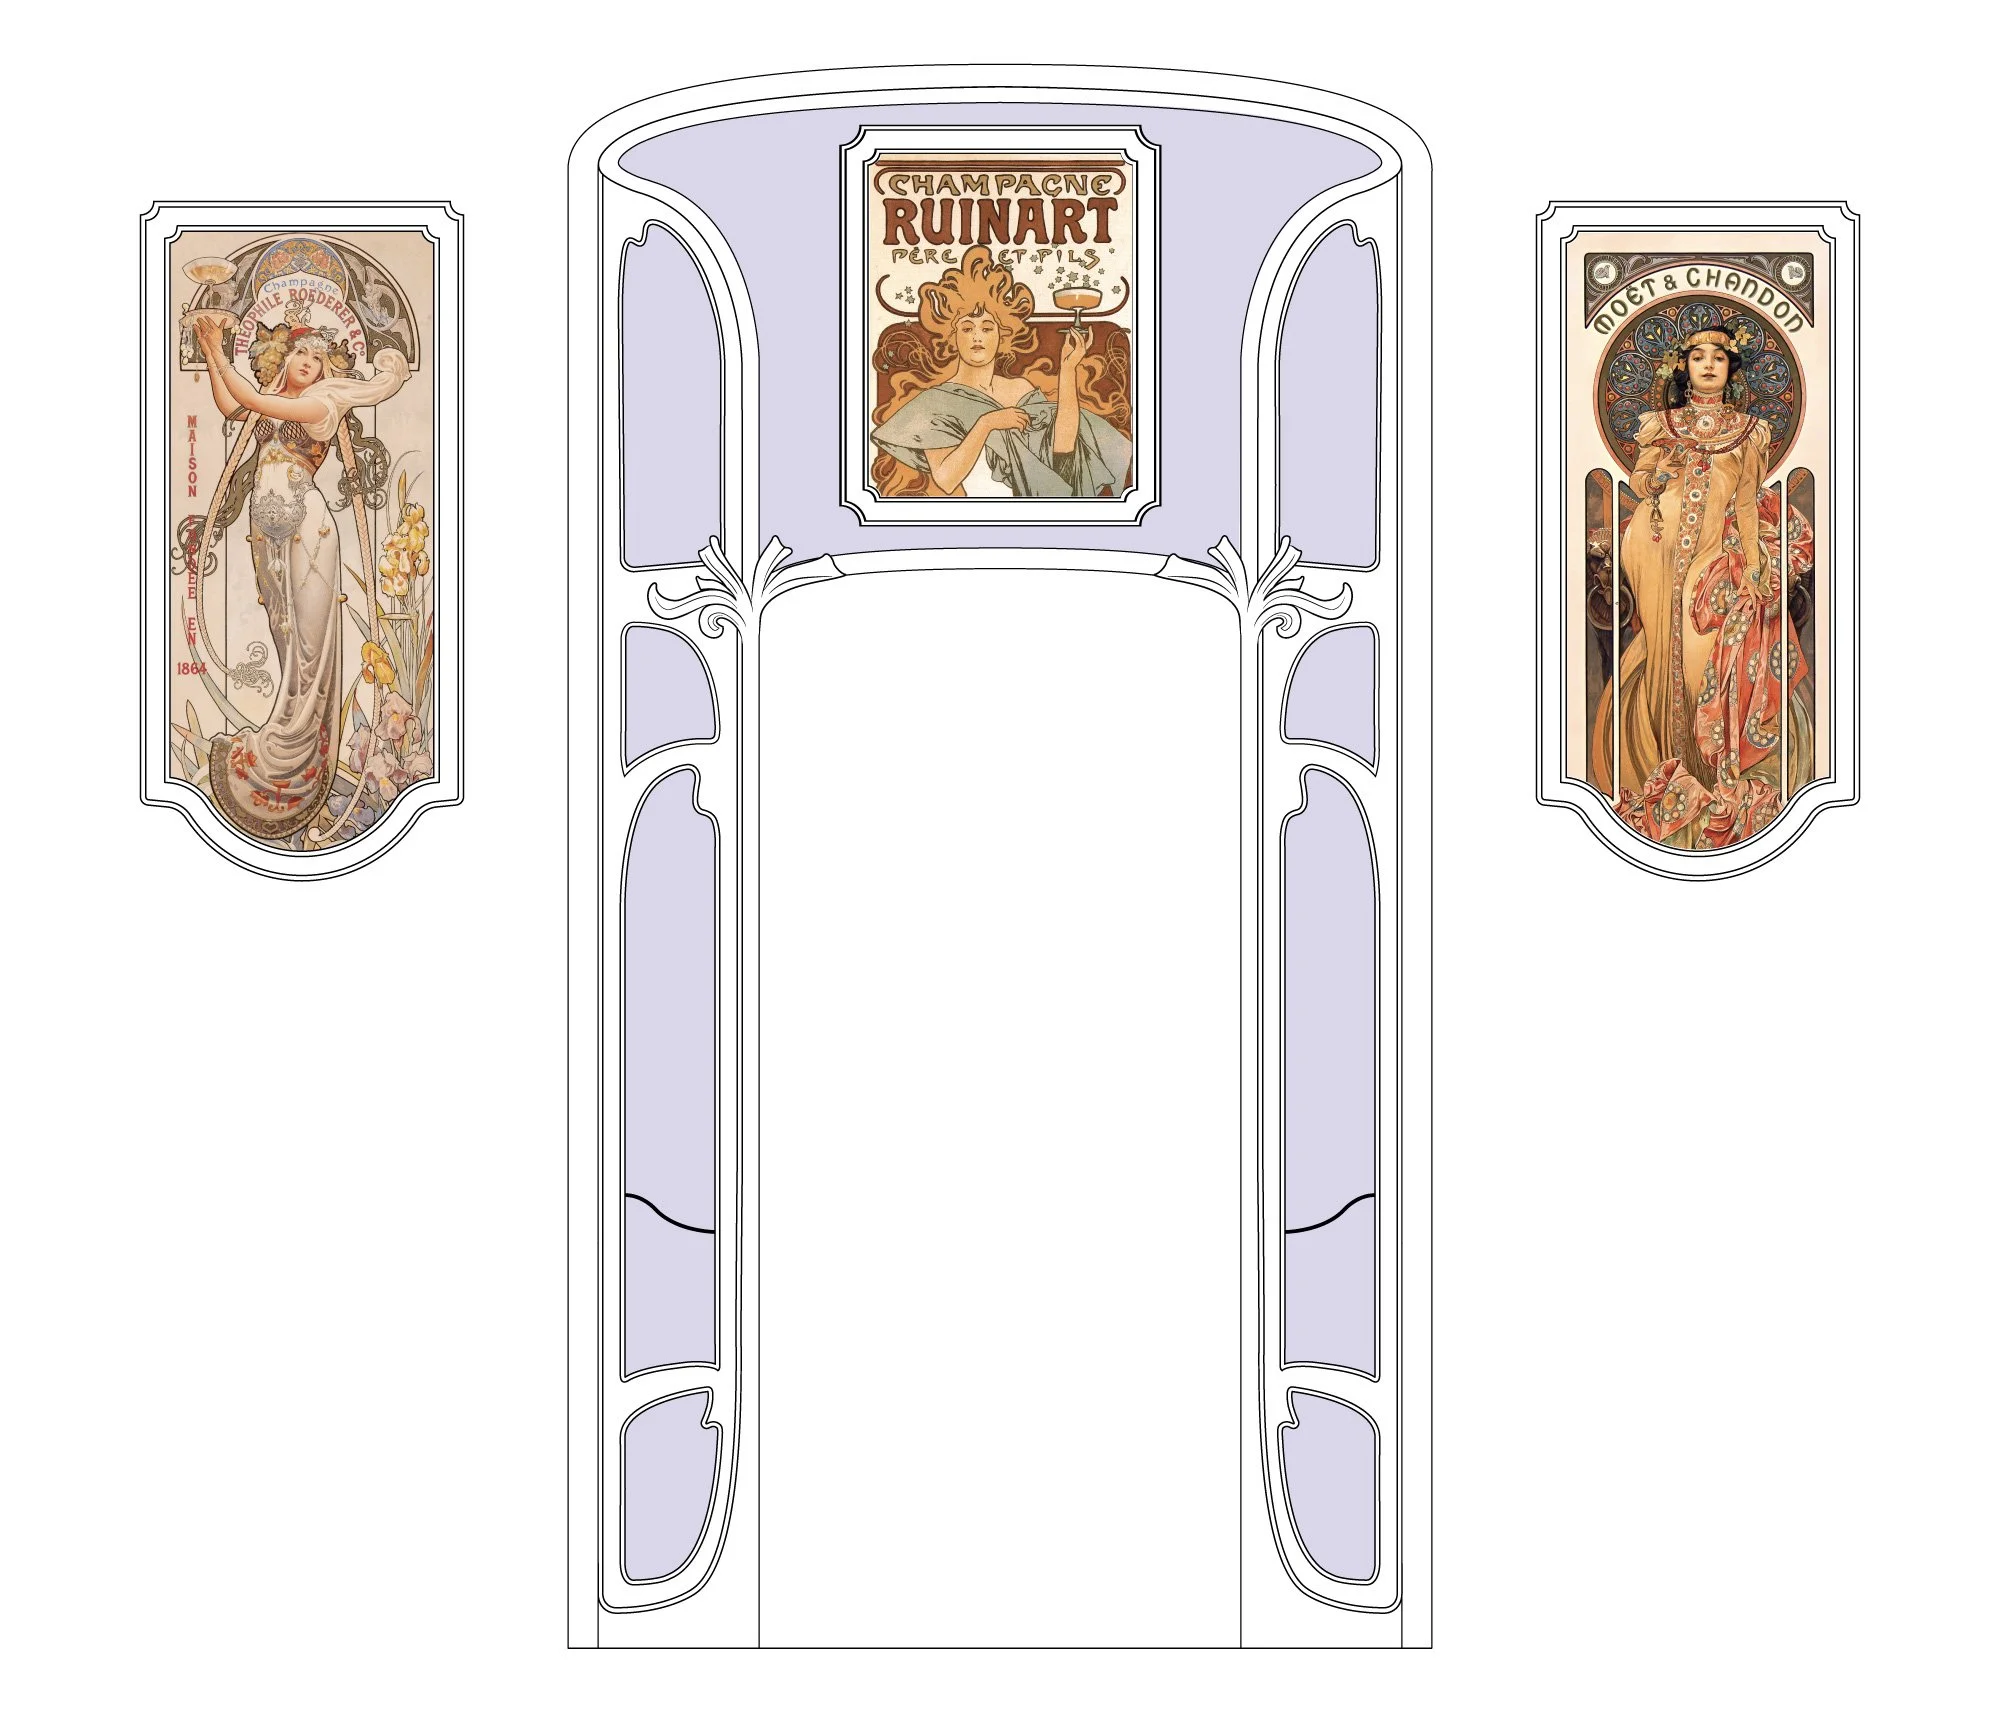
Developing the Language
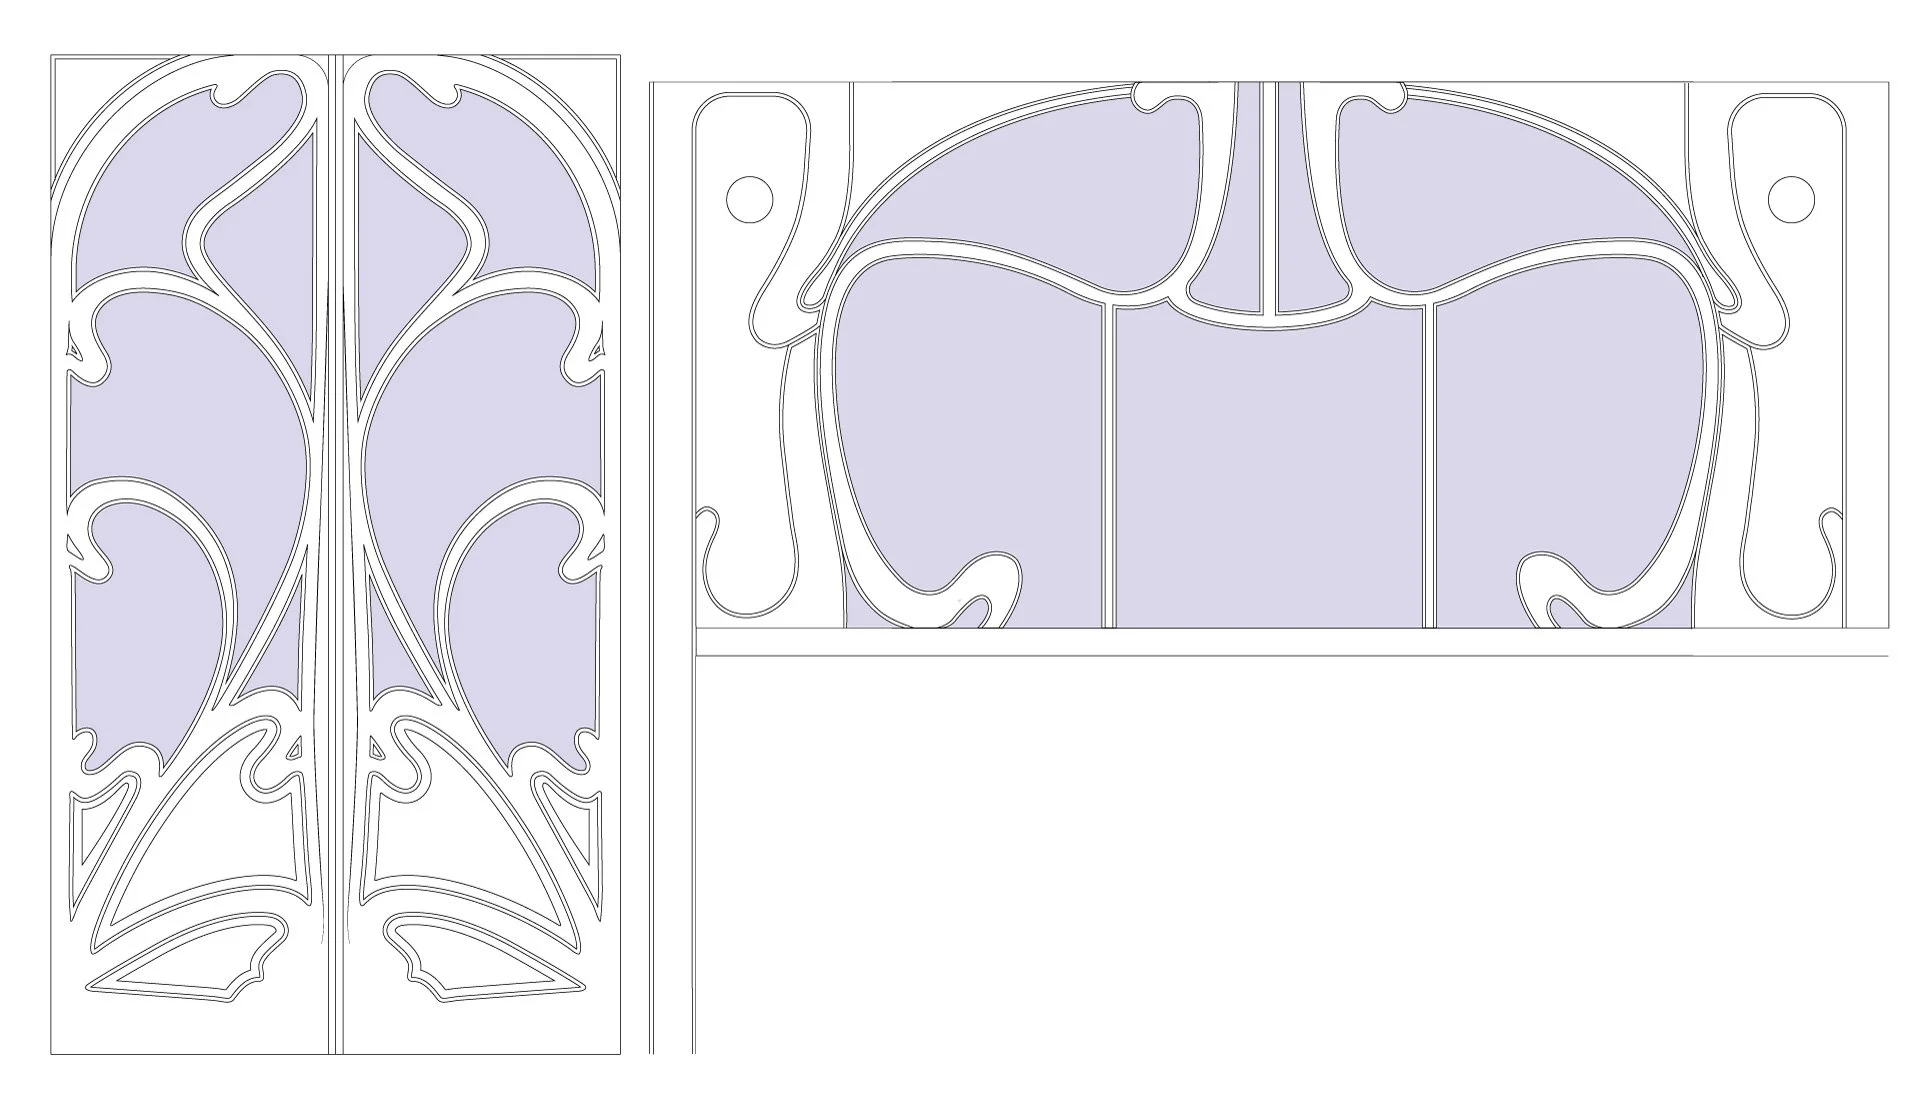
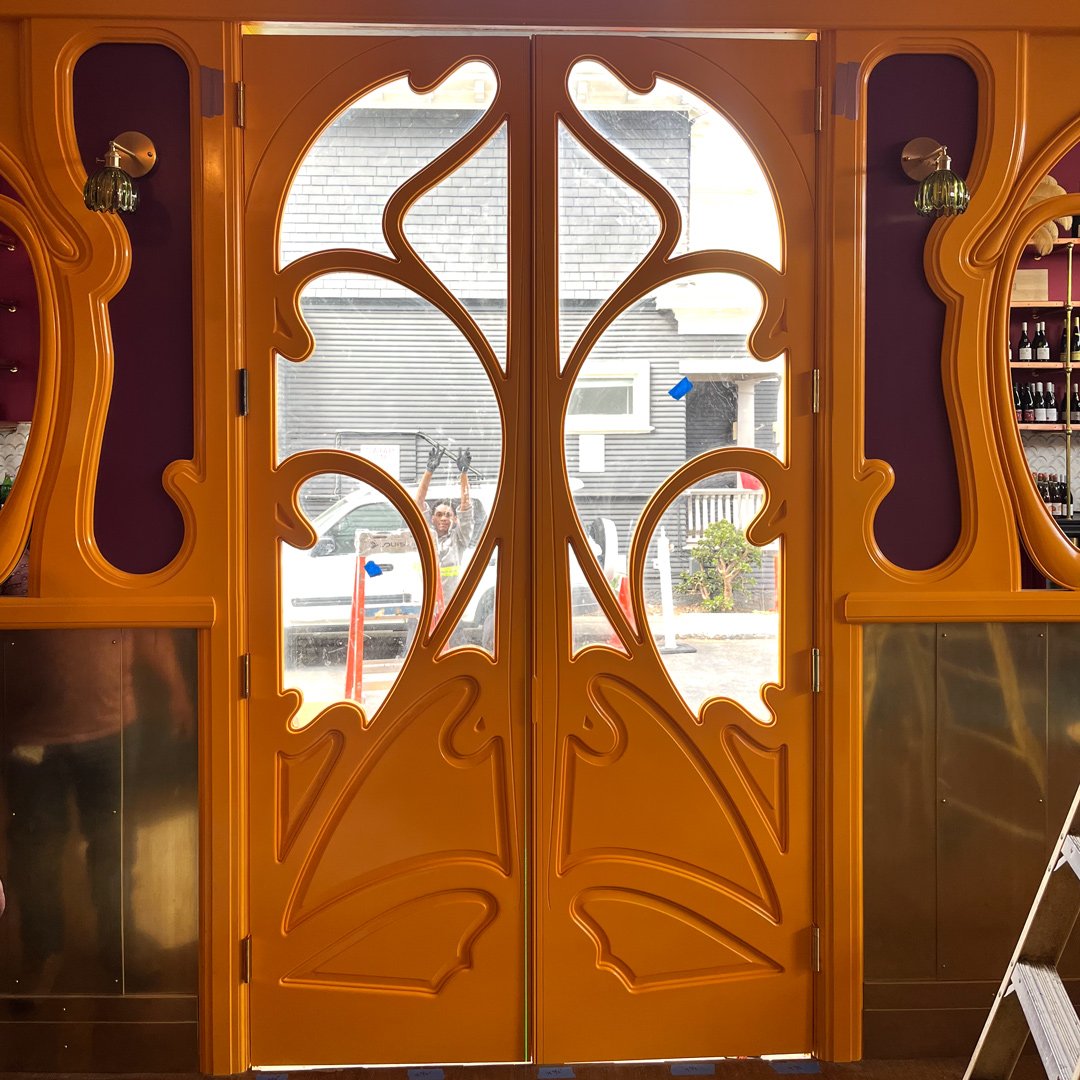
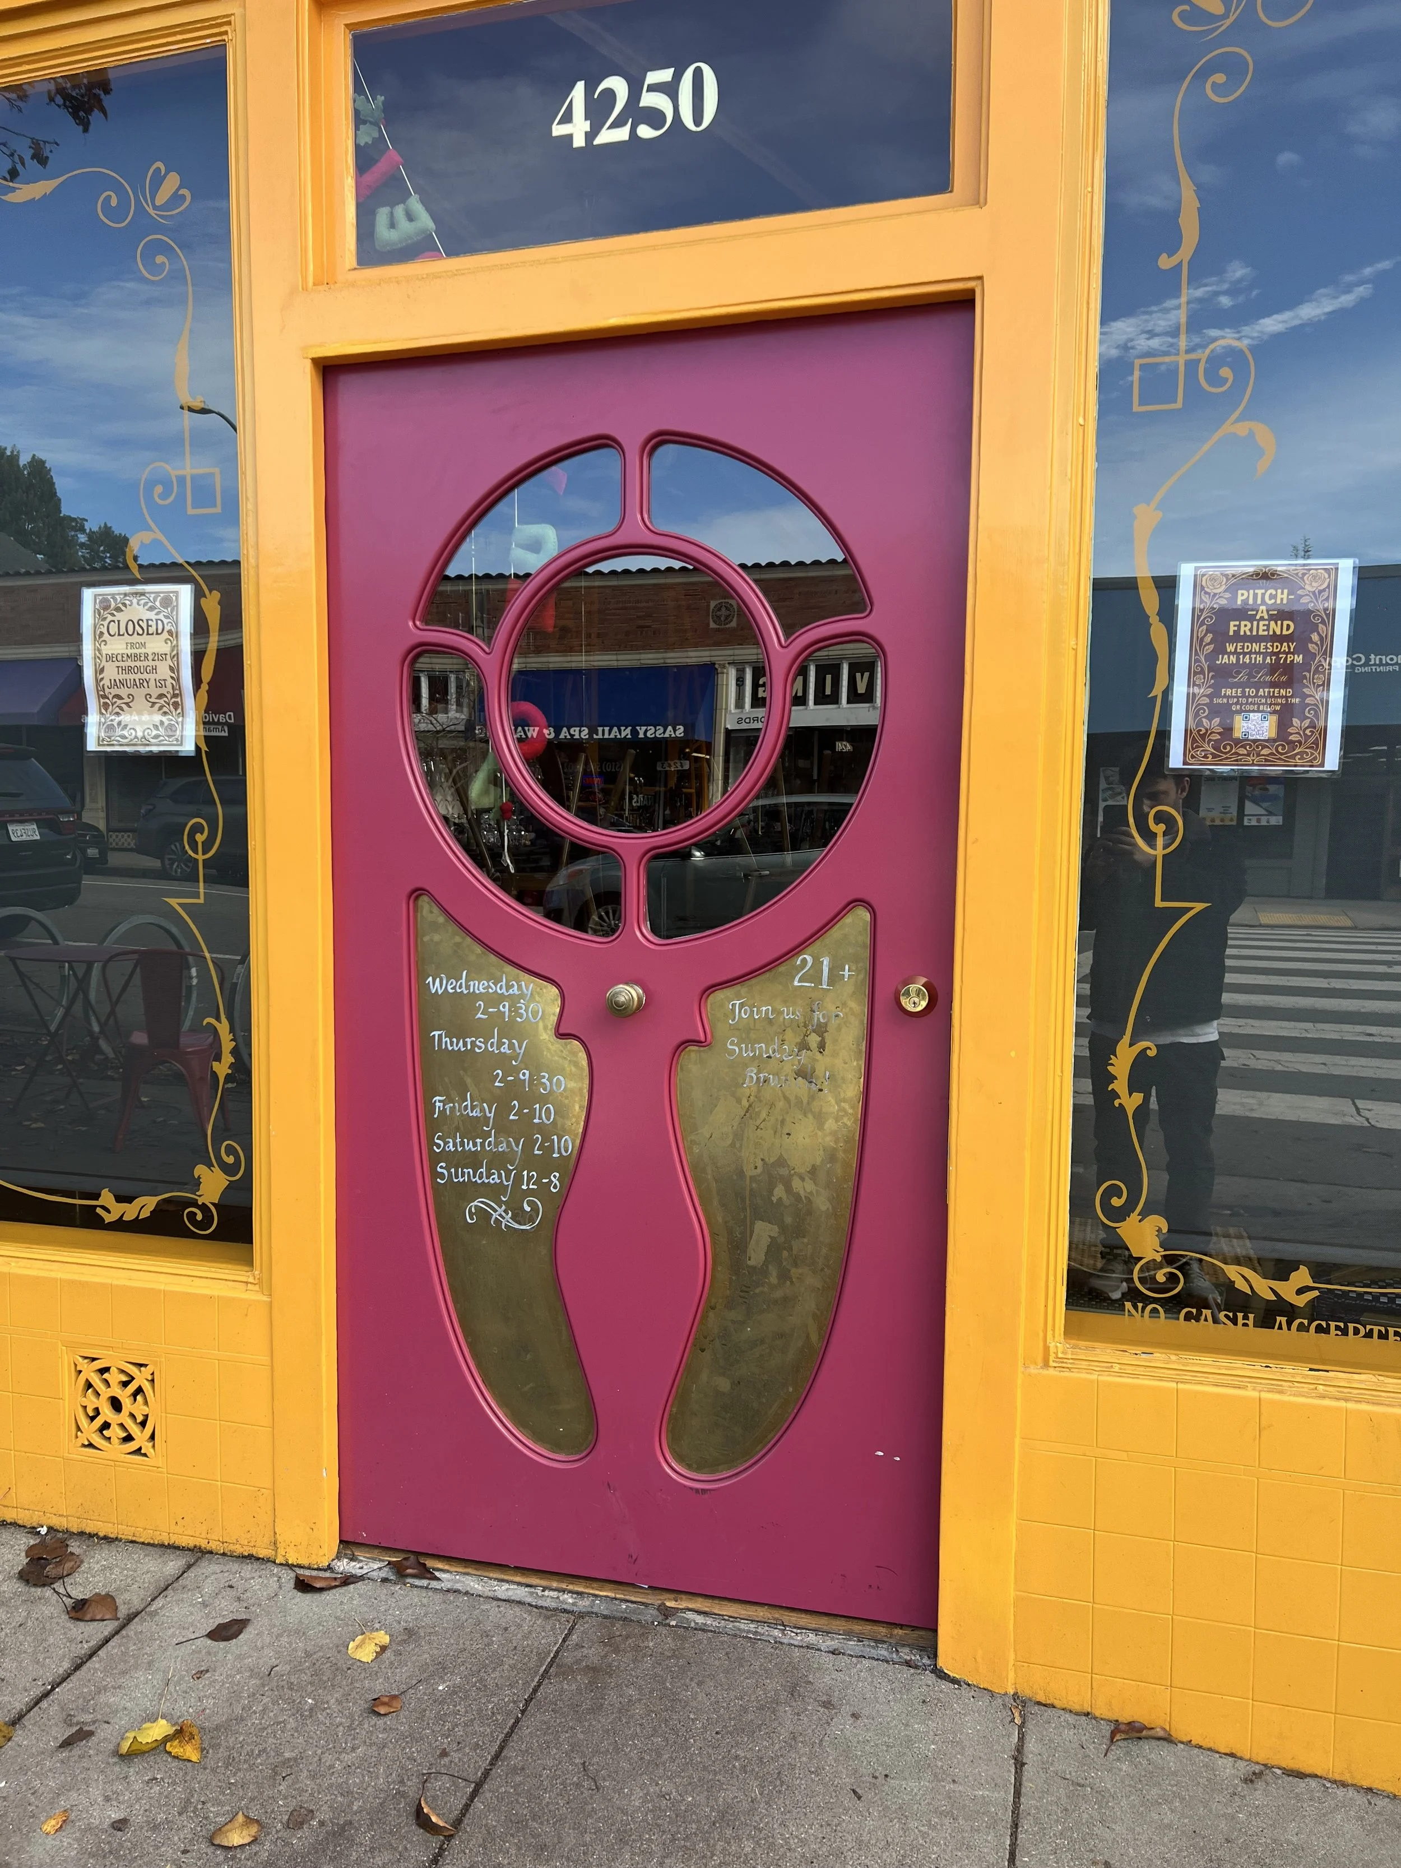
Rather than forcing the design into rigid drafting software, I built the door organically by feel. I manually pulled bezier paths, mirrored key curves, and adjusted anchor points in real time letting natural intuition shape a fluid, continuous architectural structure that a computer grid could never replicate.
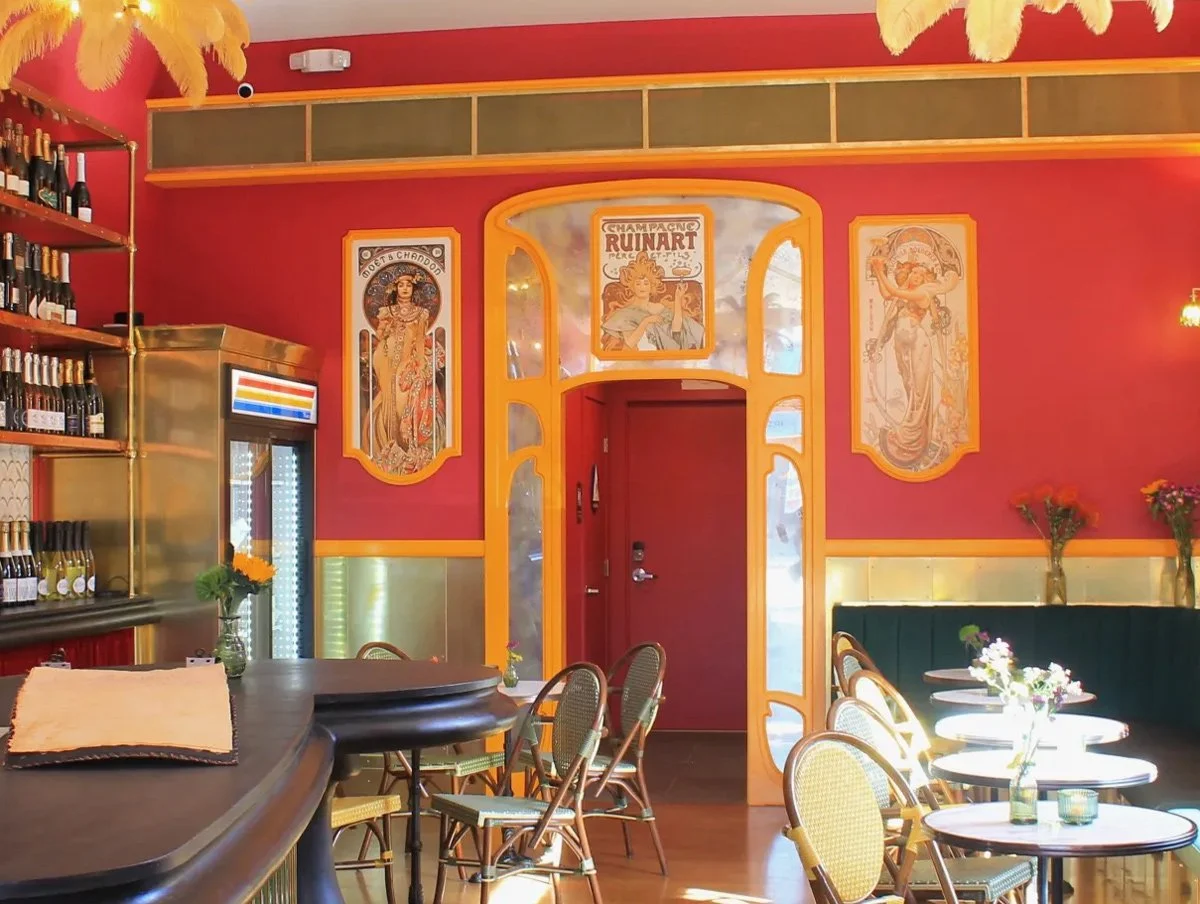
Spatial Echoes
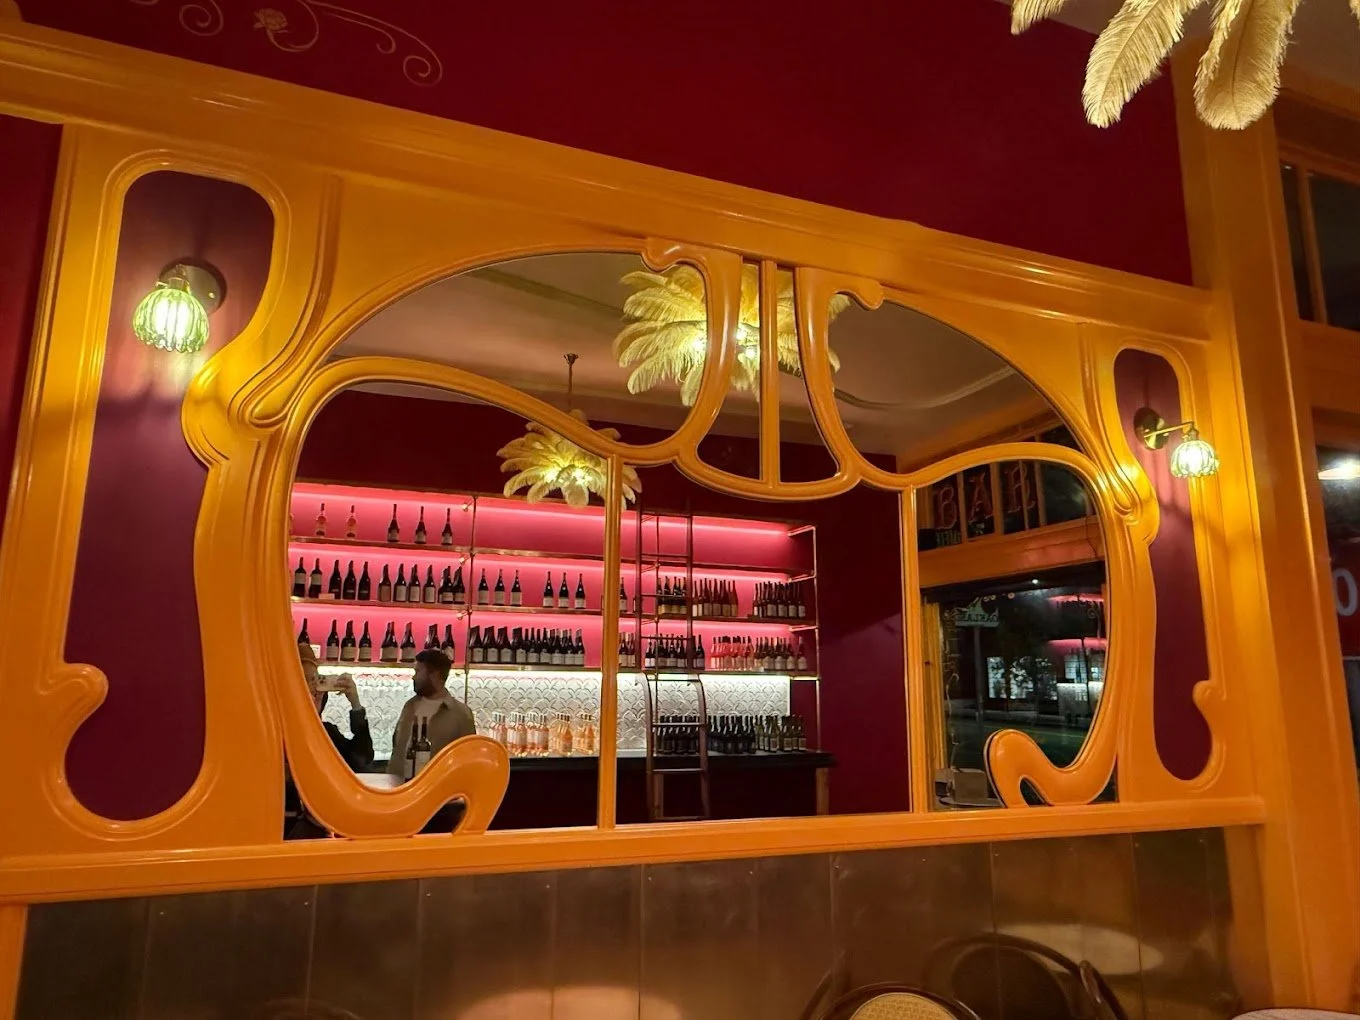
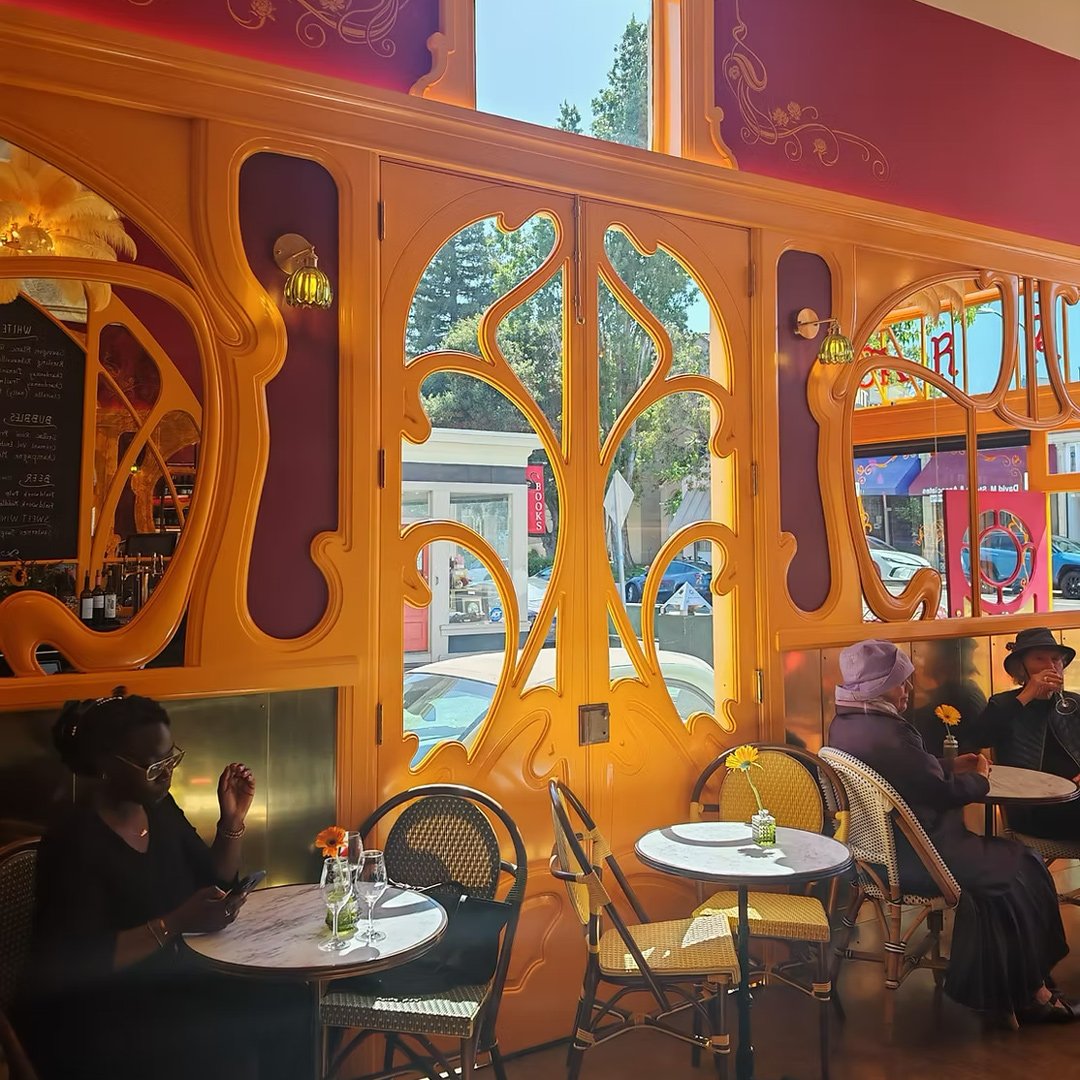
To tie the interior together, the custom wall mirror was built to directly mimic the fluid silhouette of the French door, creating a continuous visual dialogue between structural entryways and reflective surfaces.
From Column to Threshold
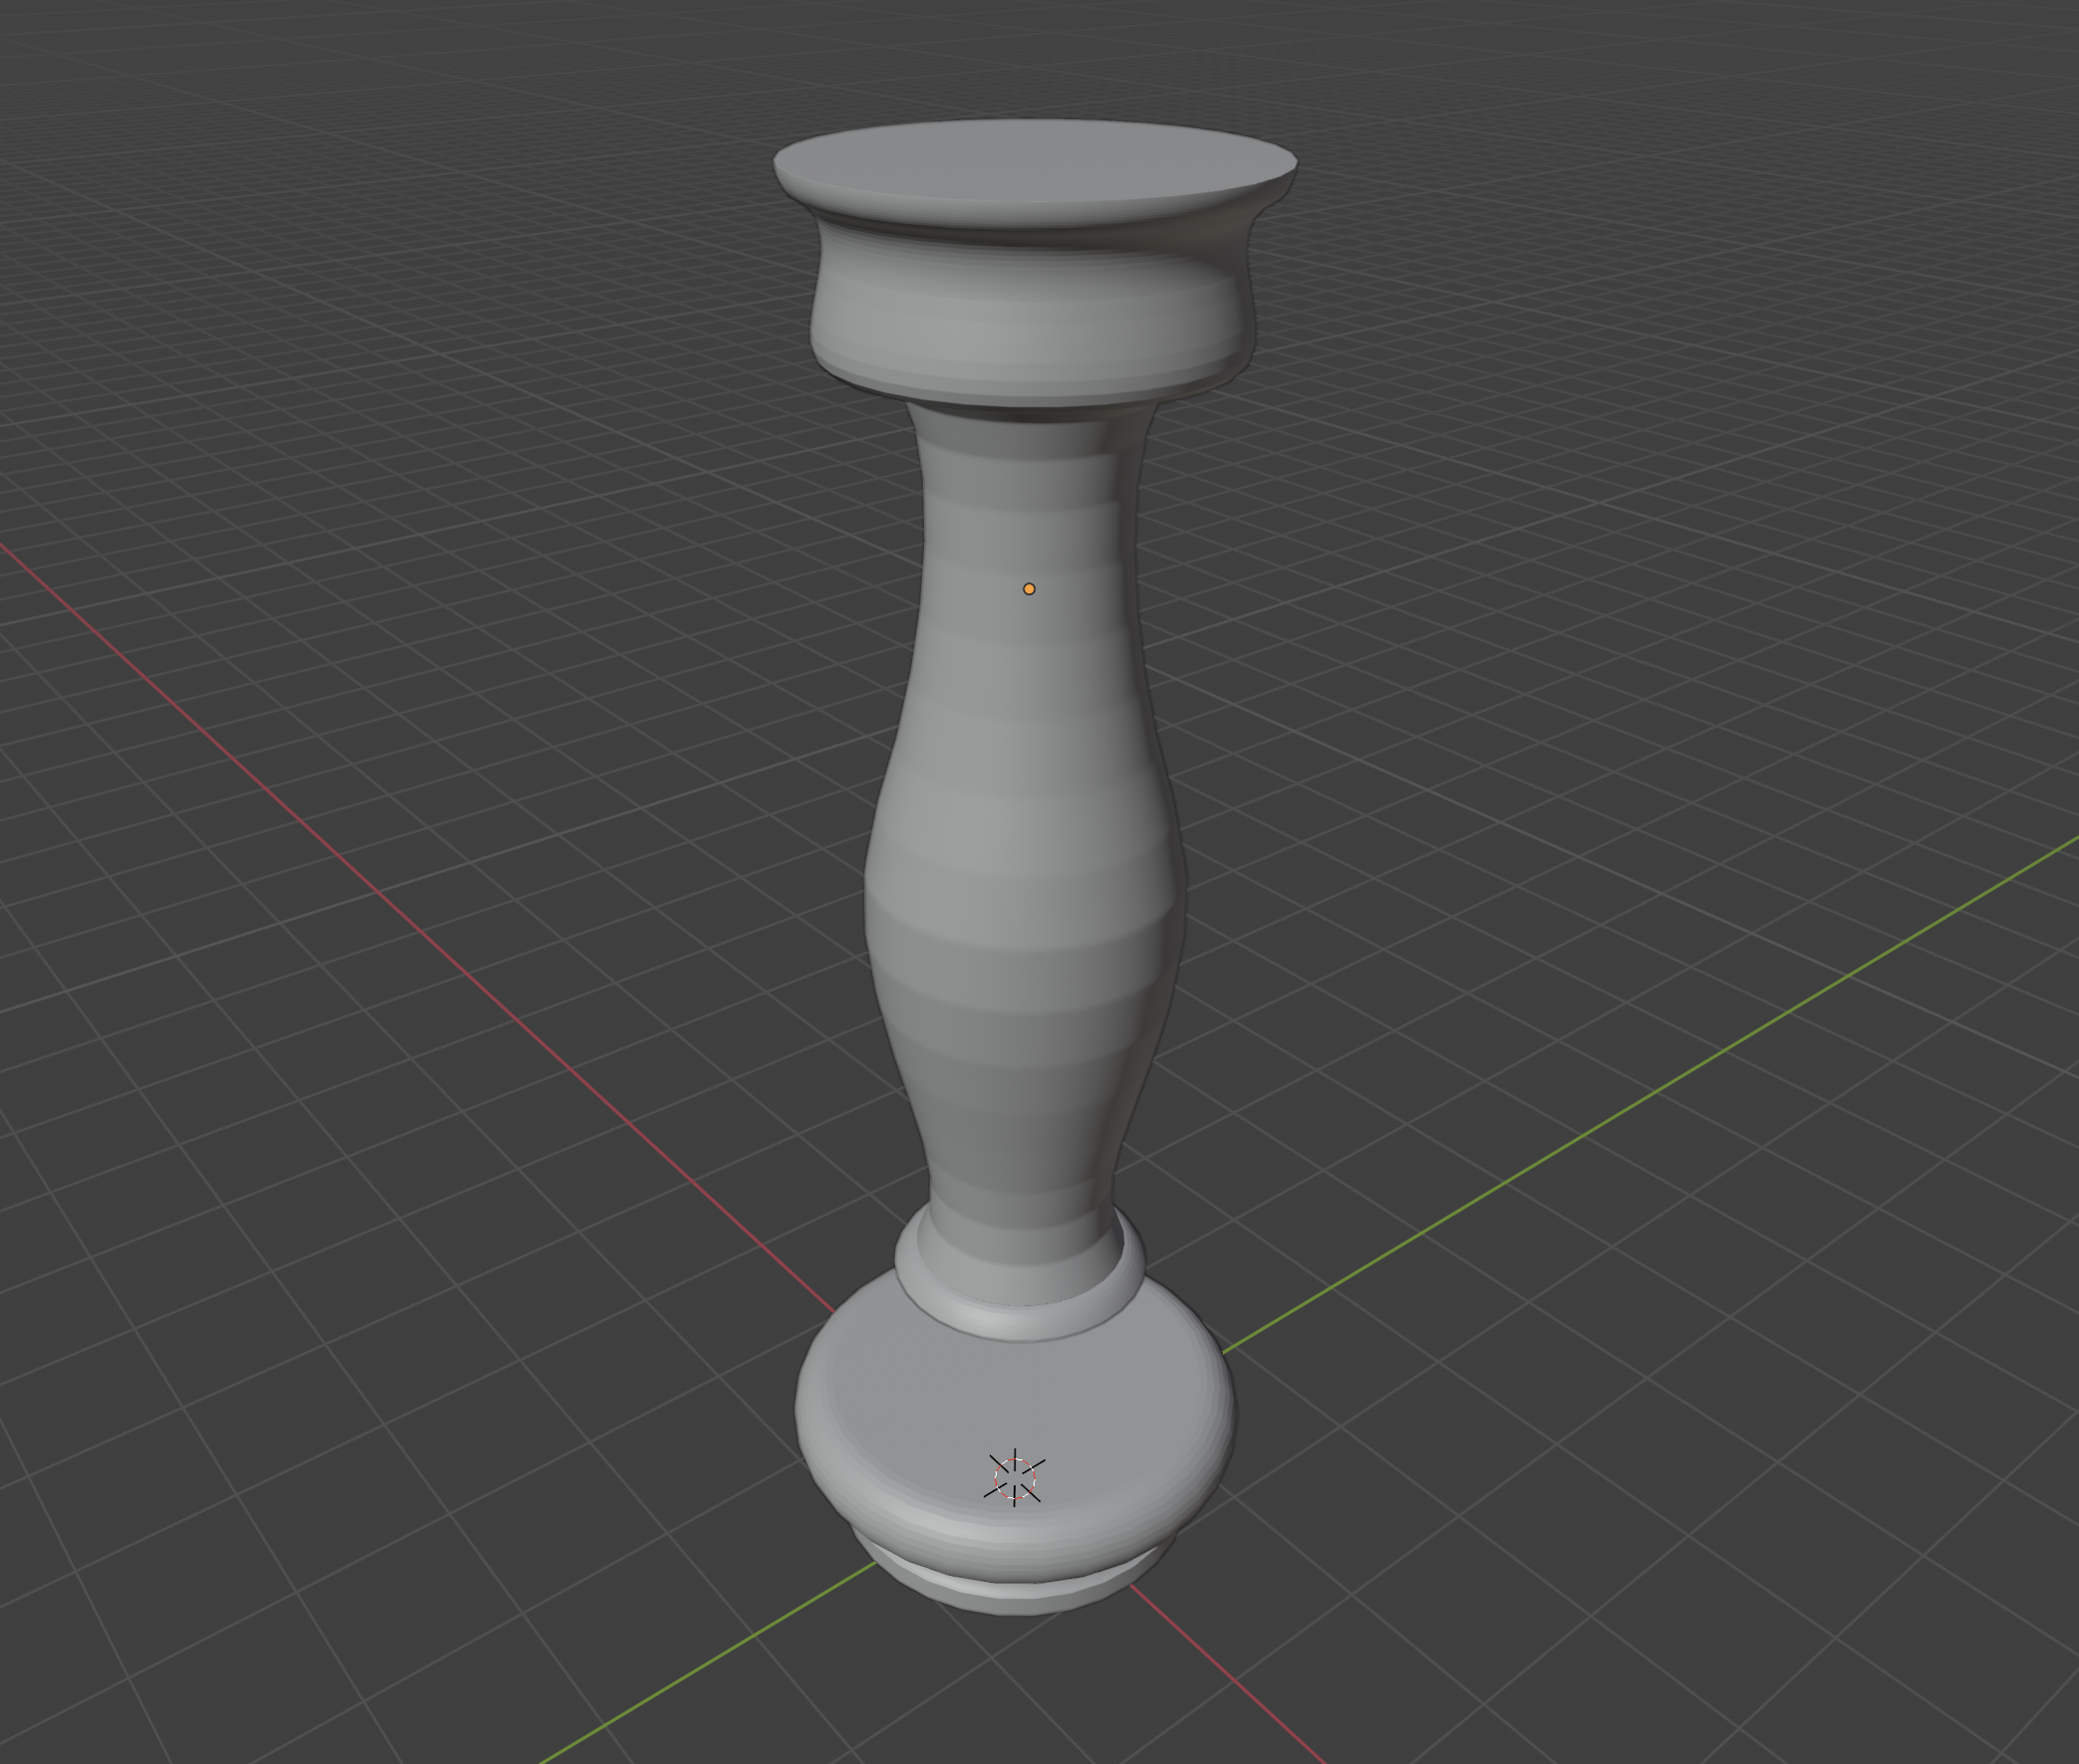
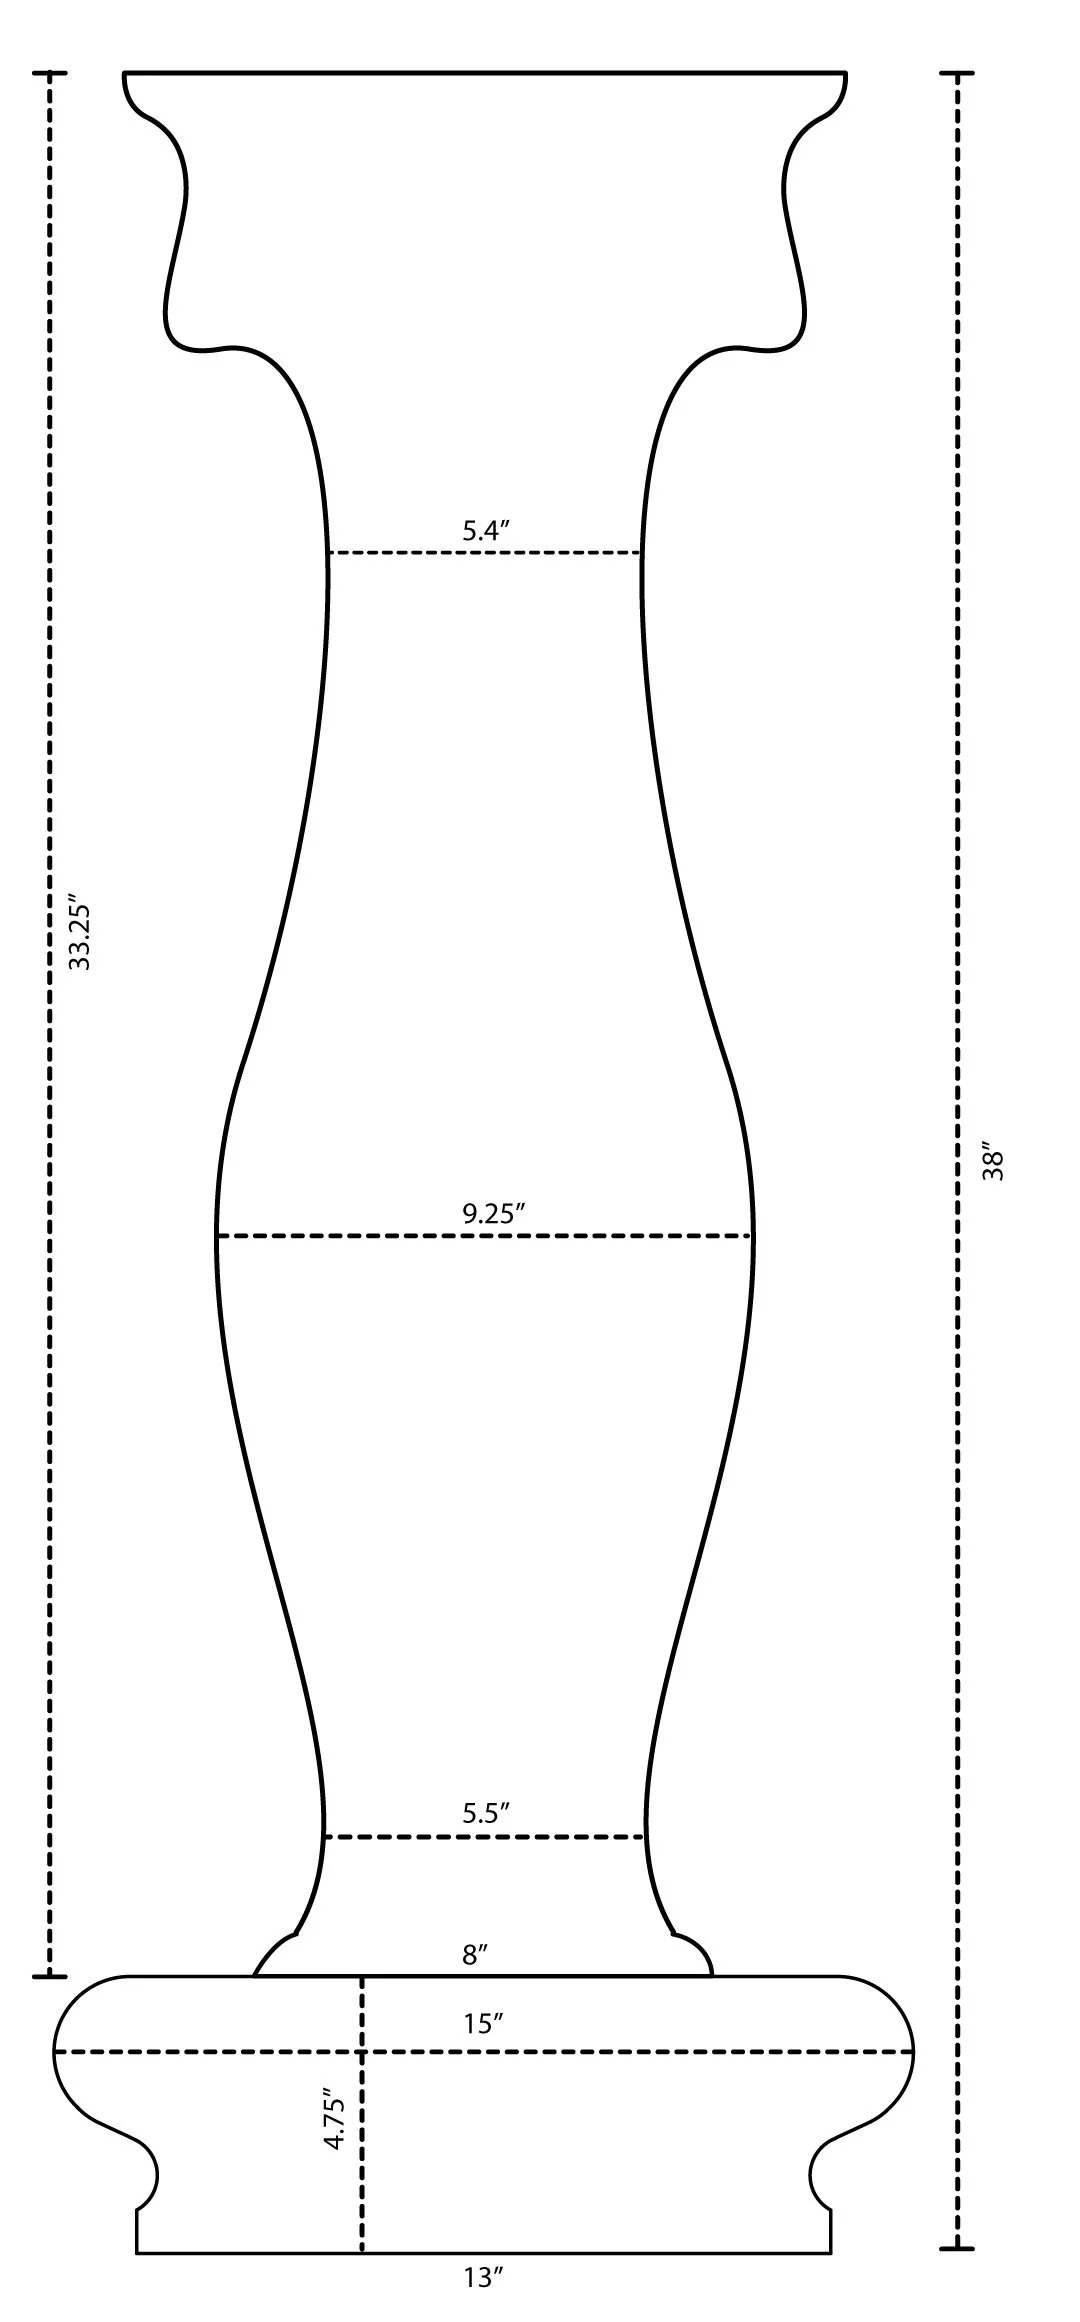
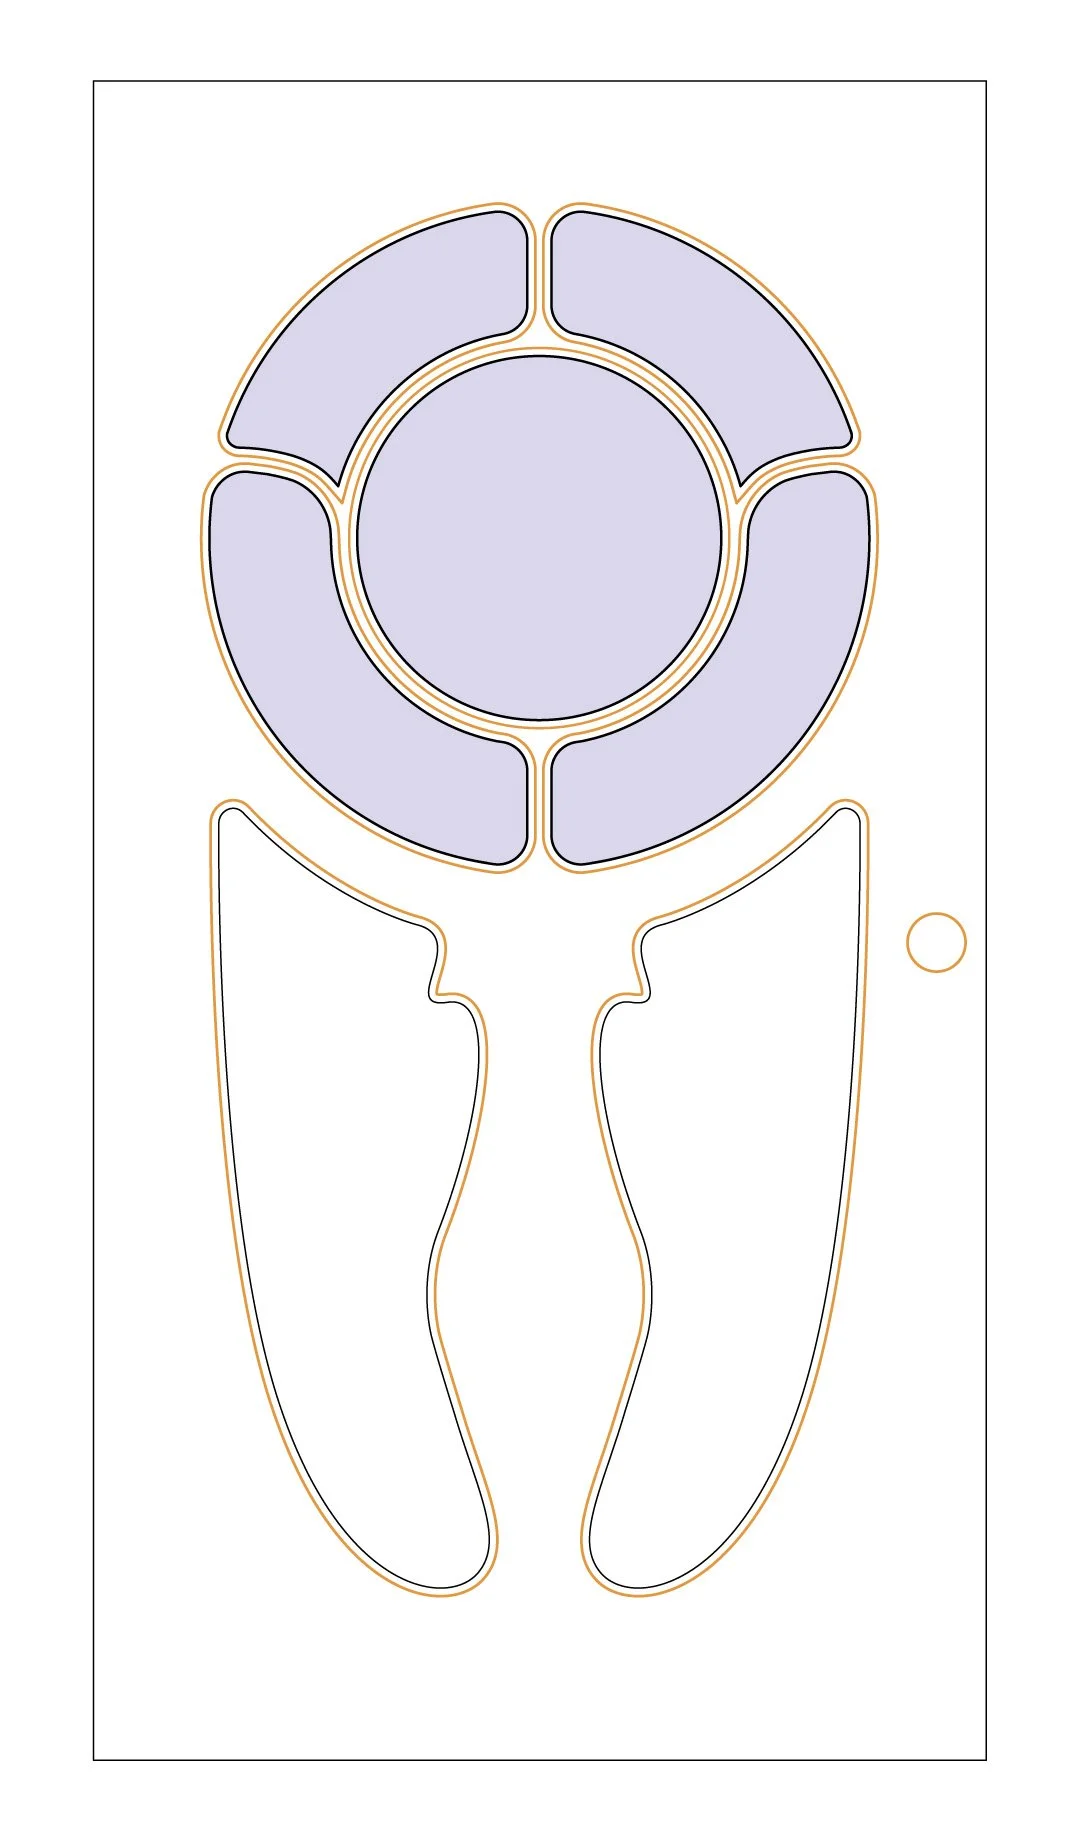
Extracted the core organic curve from the central bar column and engineered it into the front door framing, establishing a unified structural identity from the street to the bar top.
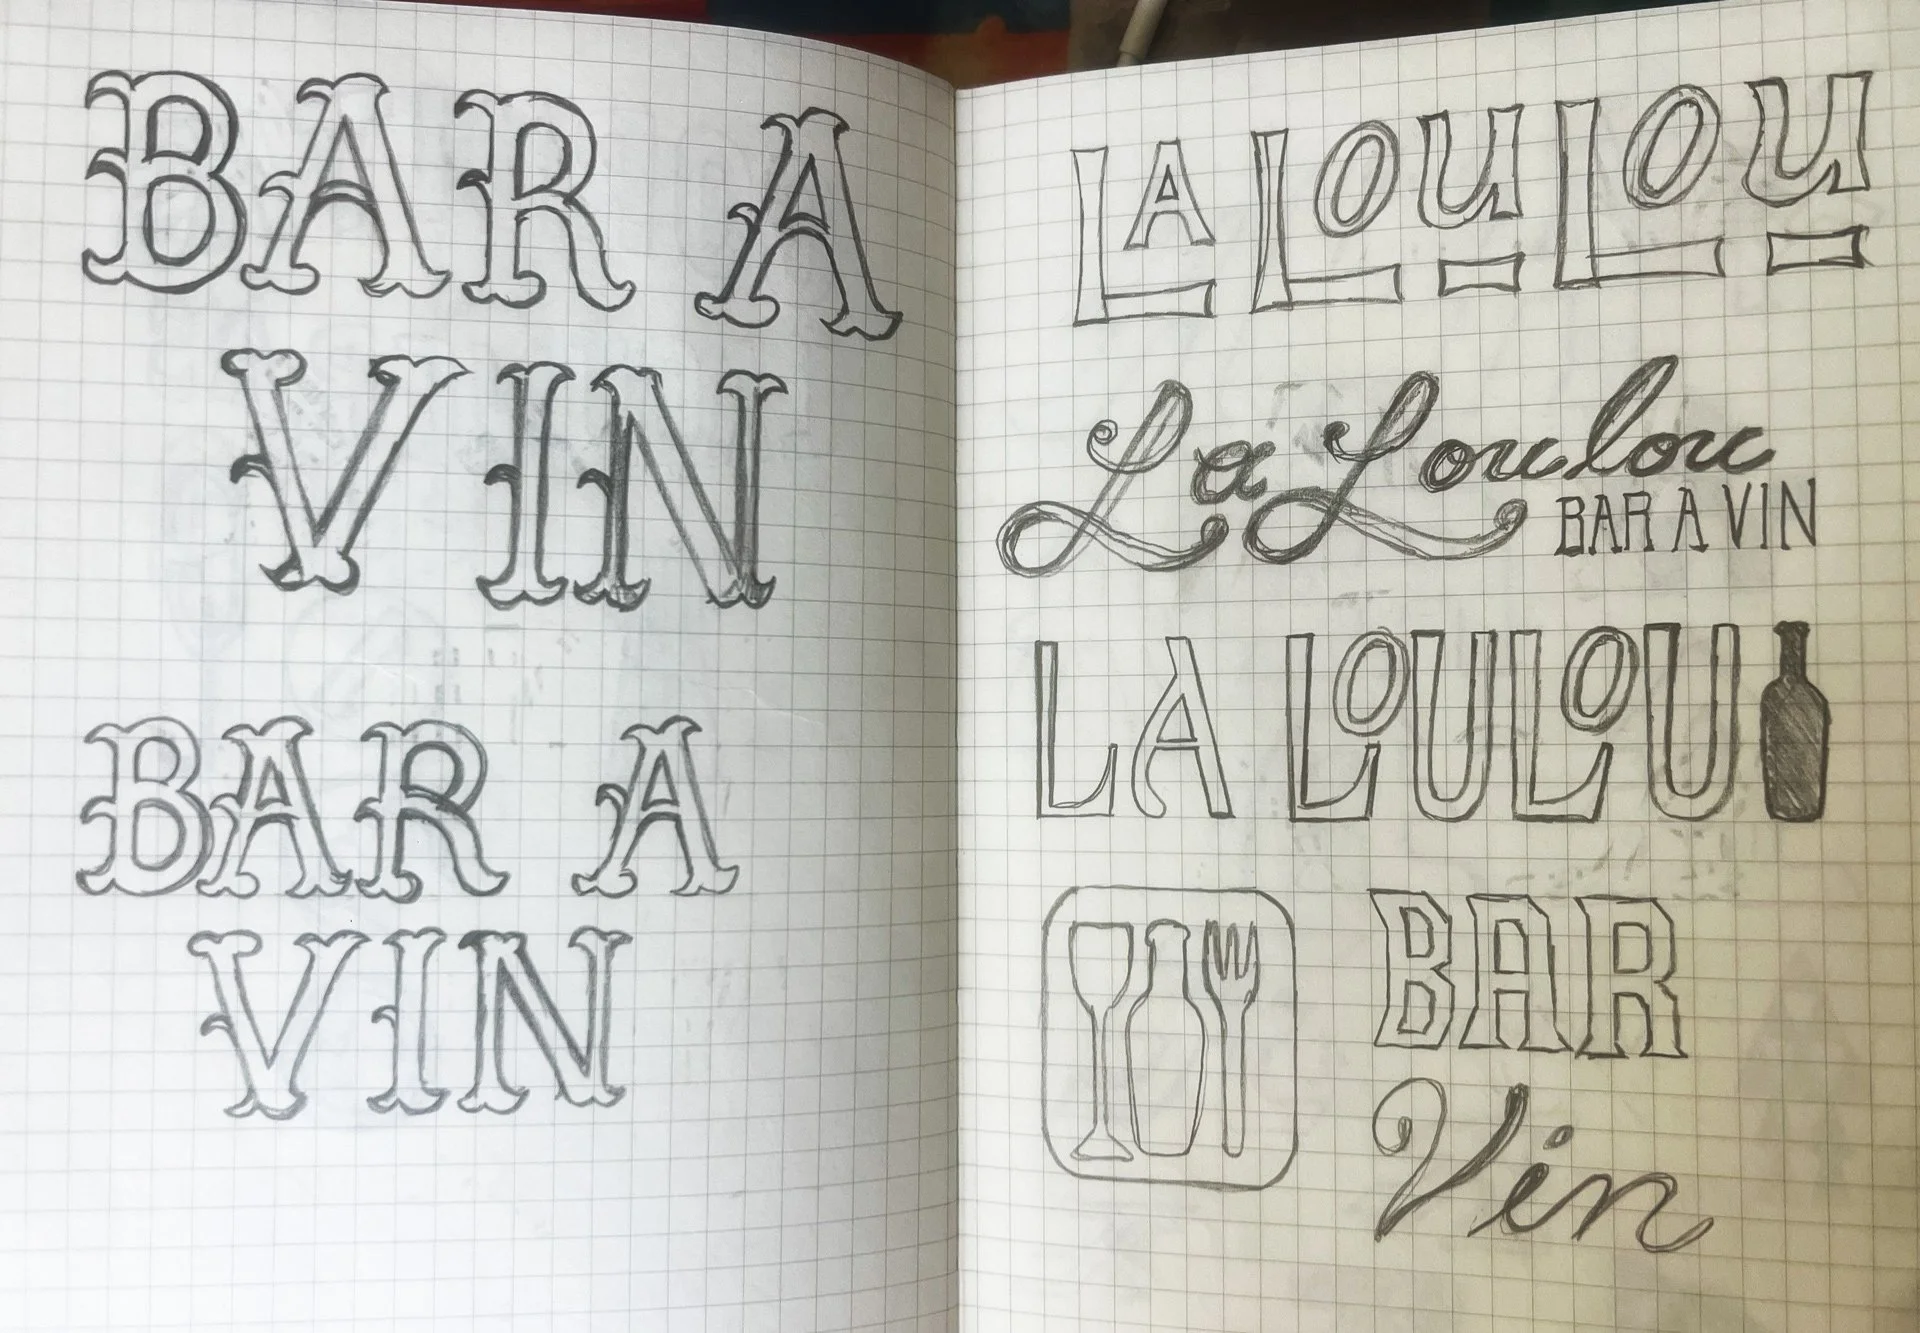
Bar à Vin Wordmark
Extracted the core organic curve from the central bar column and engineered it into the front door framing, establishing a unified structural identity from the street to the bar top.

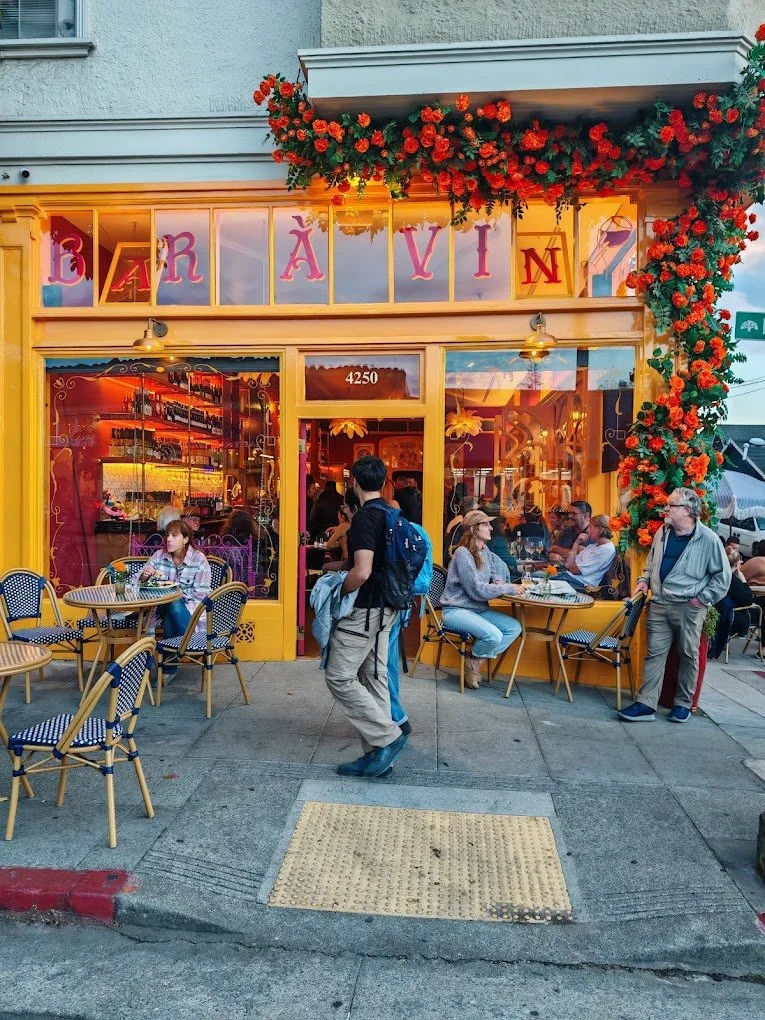
Window Decals & Branding
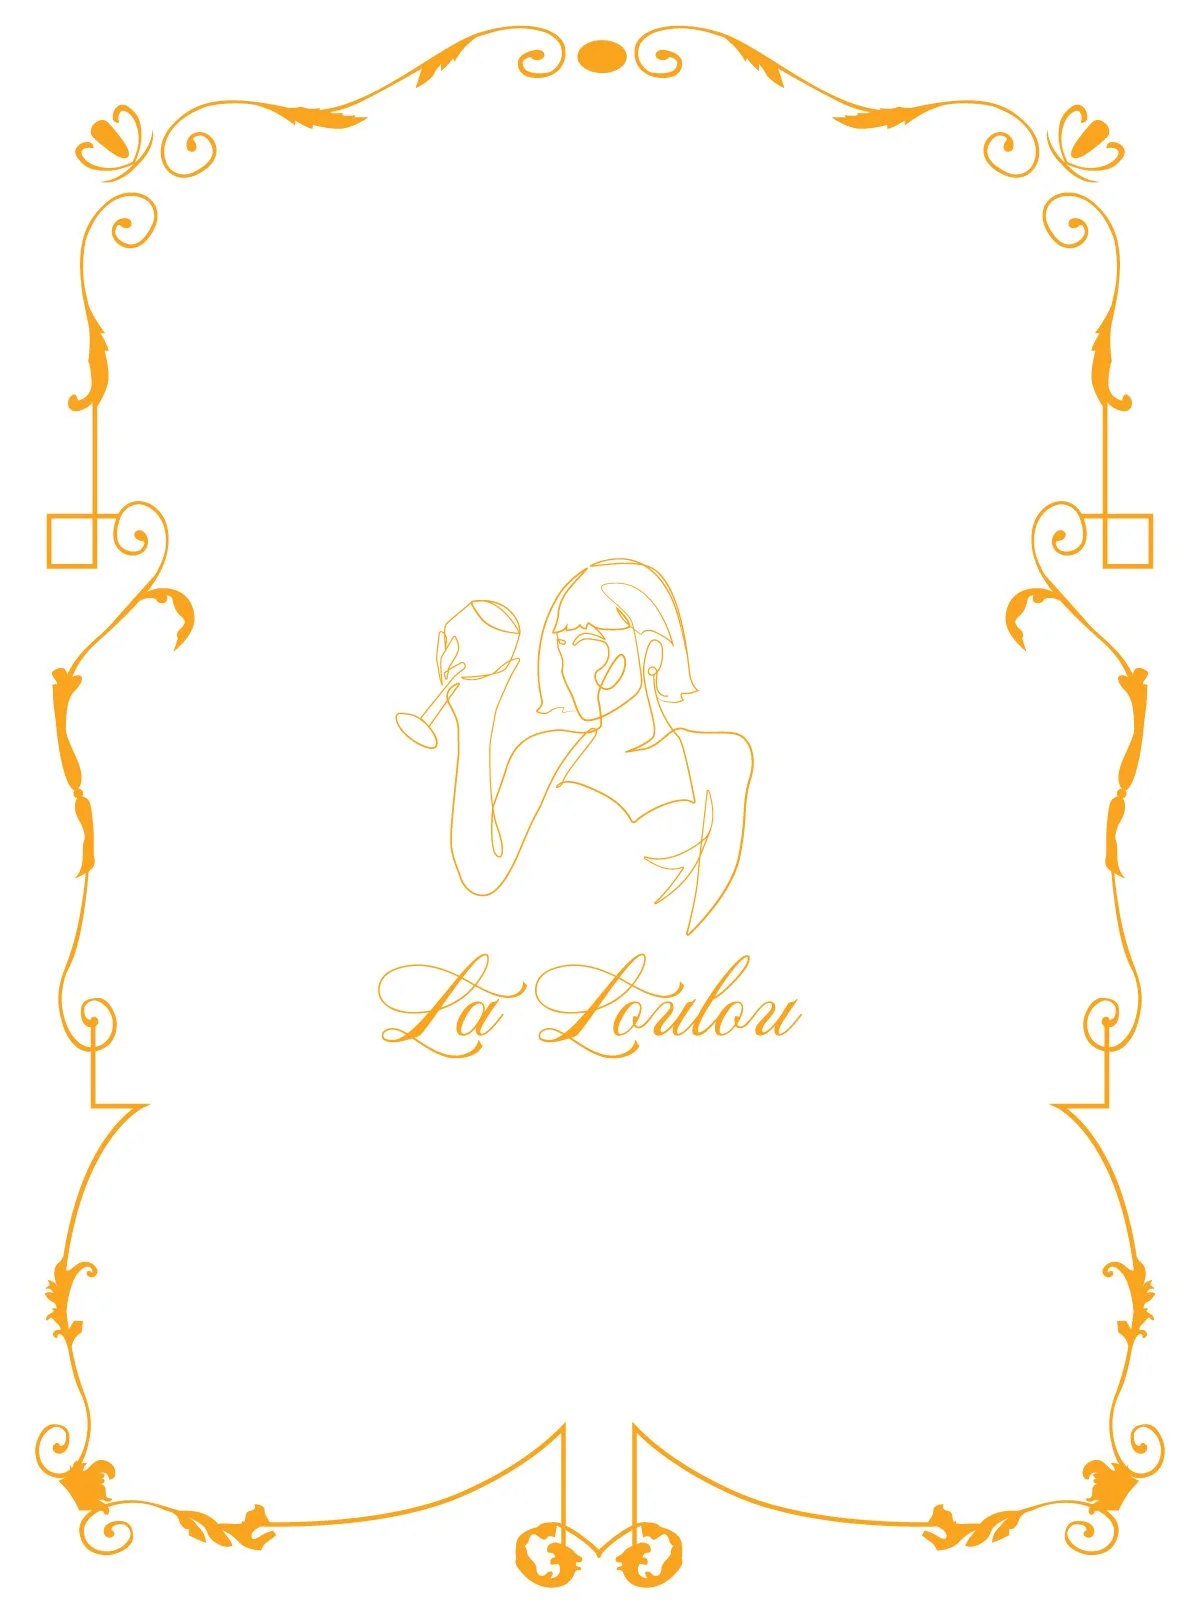
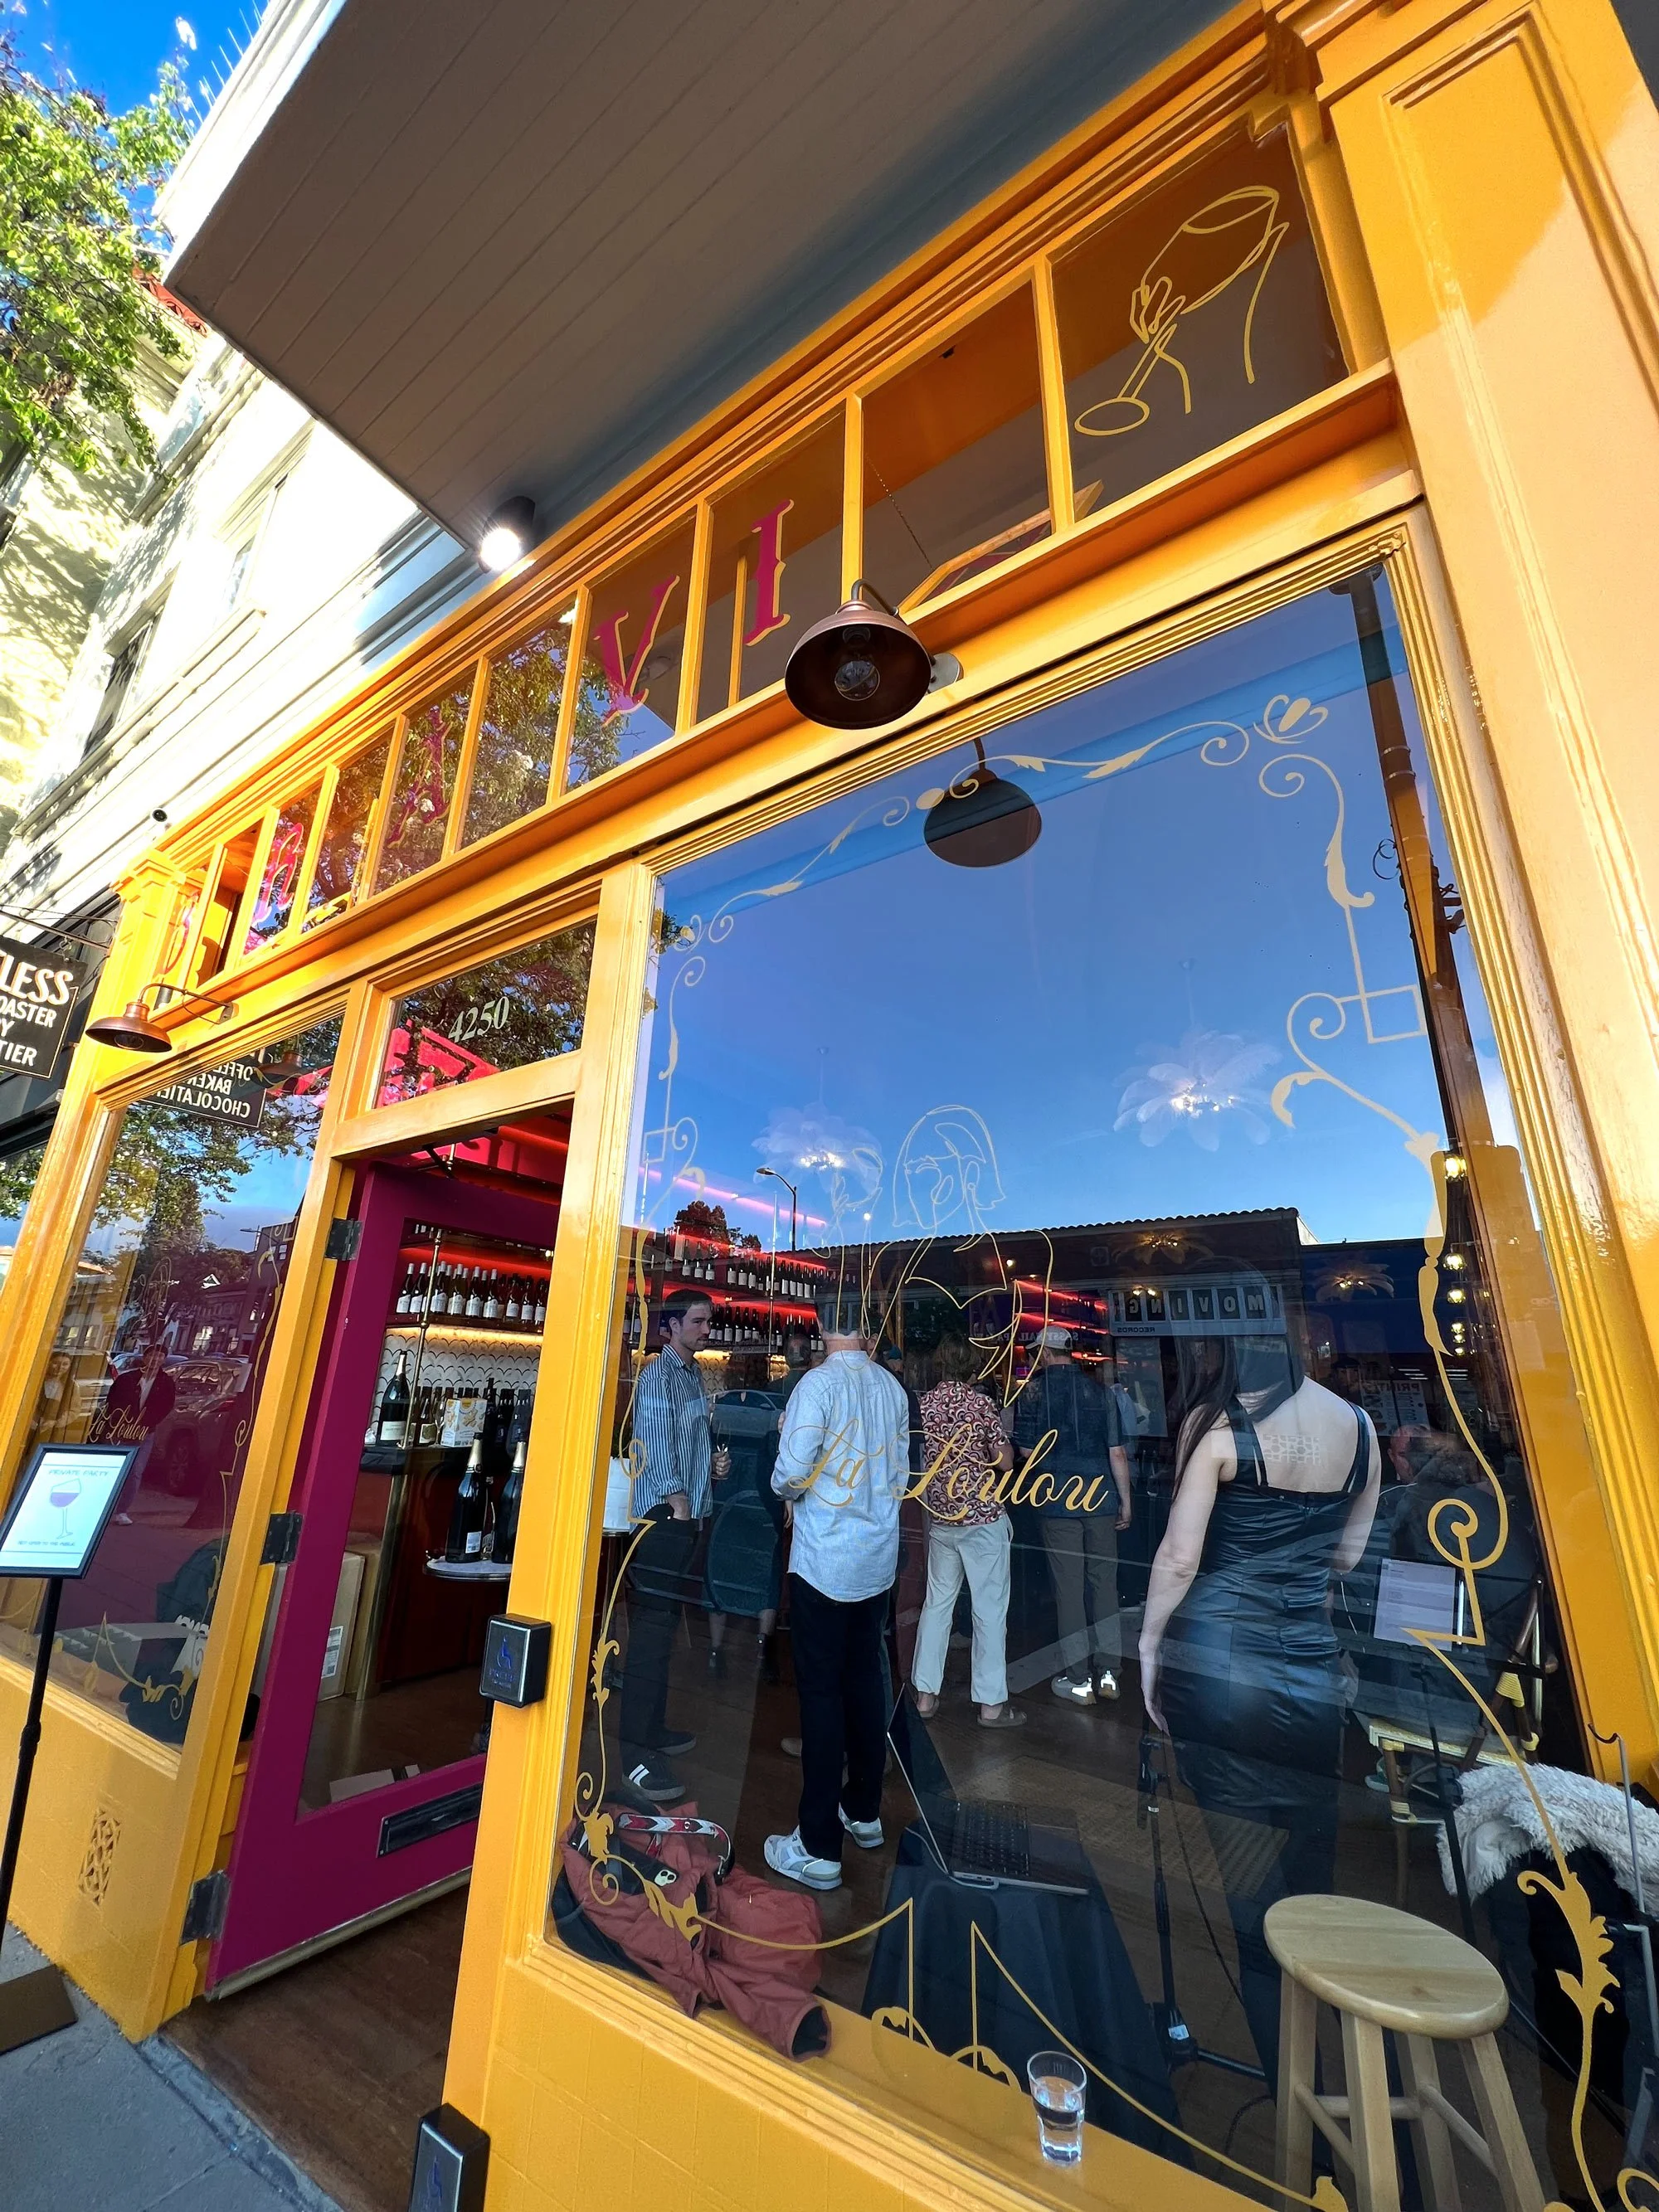
Custom illustrated window graphics and ornate border motifs inspired by classic Parisian wine bars bringing artisan touches to the facade to introduce the interior experience from the street.
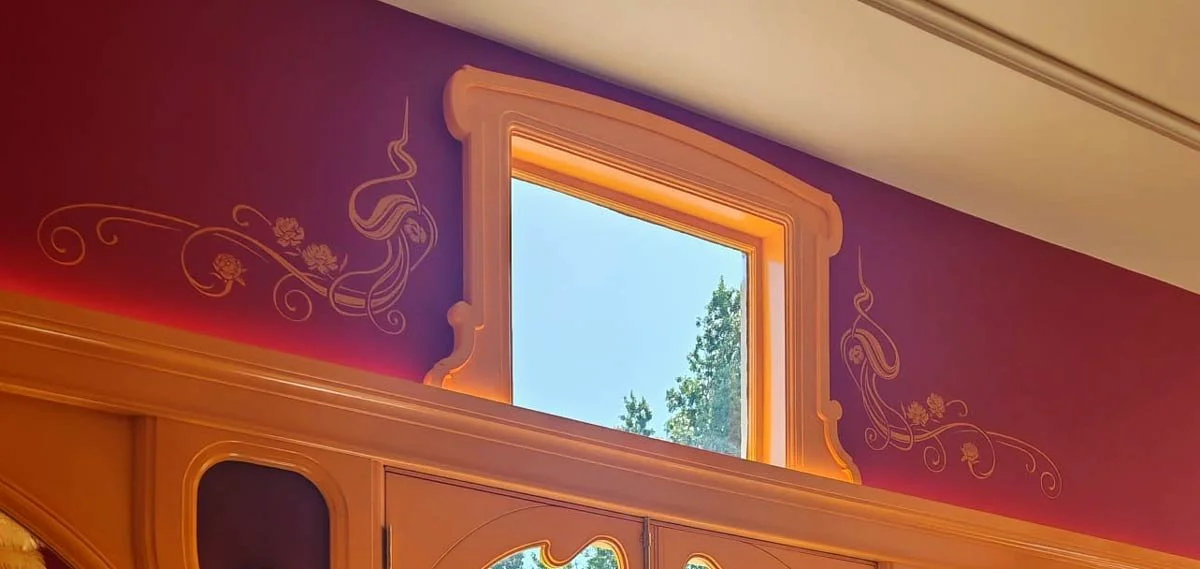
Architectural Carving
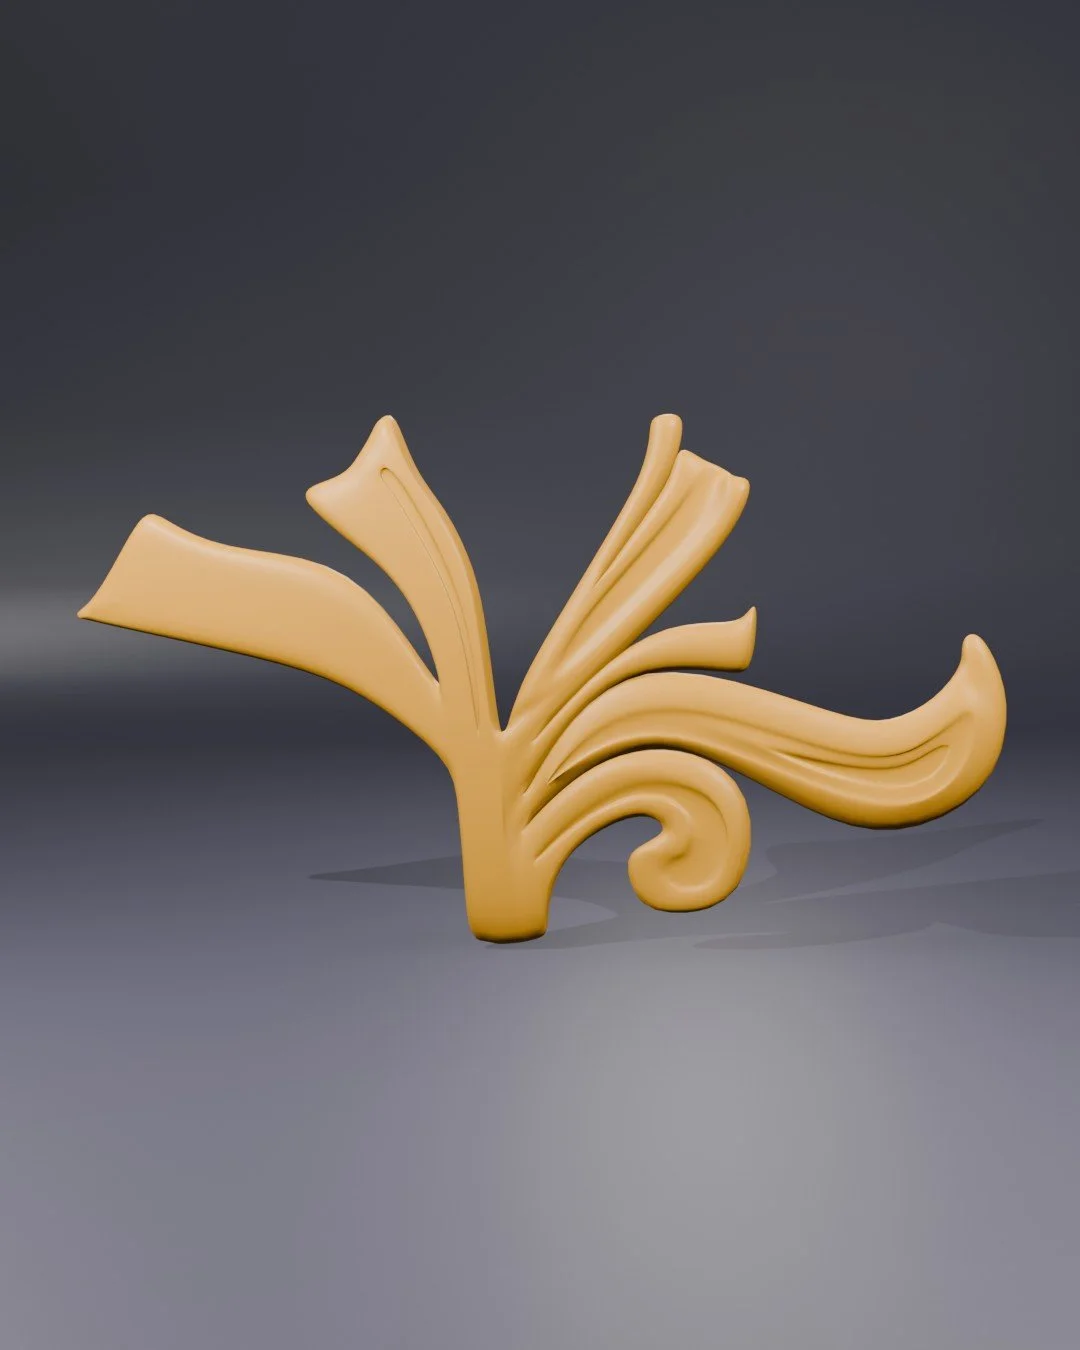
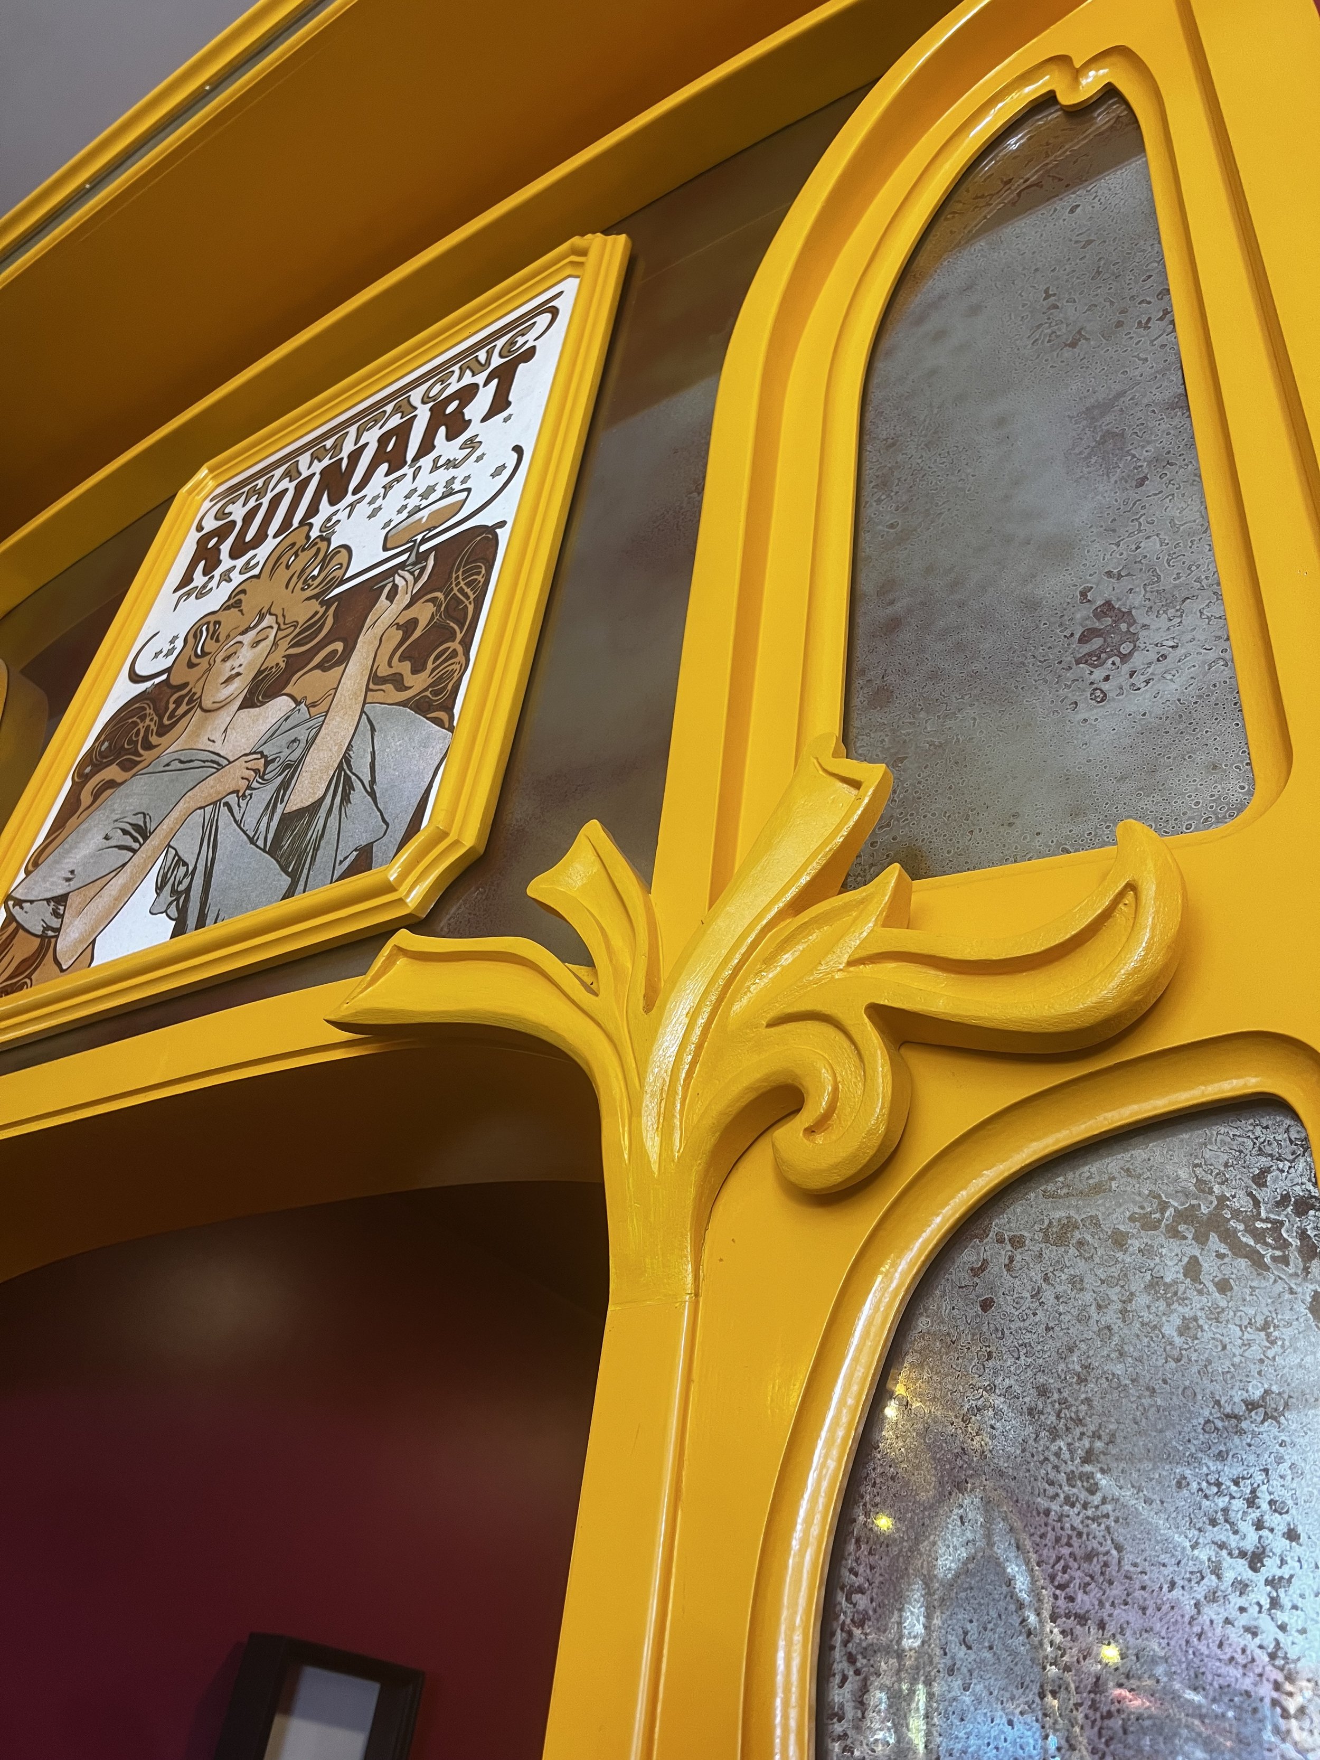
Prototyped a floral design detail in Blender to test proportions for the doorway walkthrough. The finished wood carving turned out slightly different through the physical build, but the overall concept and gesture remained the same.
The Toolkit
Line Work: Illustrator
Prototypes: Blender
Project Scope
Environmental Branding
Interior Architecture
Spatial Identity System
Custom Millwork & Decorative Details
Brand Identity Refinement
Industry
Hospitality & Beverage